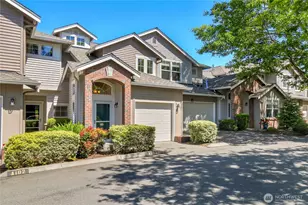
Full Property Details for 8516 196th Street SW #302
General
- Sold For: $559,950
- HOA FEE: $989/month
- Taxes: $4,296 (2025)
- Status: Closed
- Type: Condo
- Source: NWMLS
- MLS ID: 2441220
- Added to Site: 365 day(s) ago
Interior
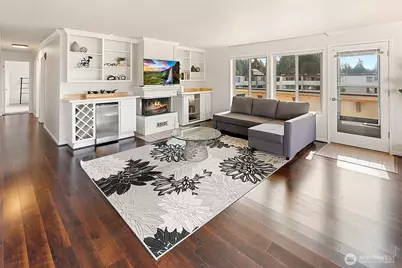
- Interior Features: Cooking-Electric, Dryer-Electric, End Unit, Penthouse, Washer
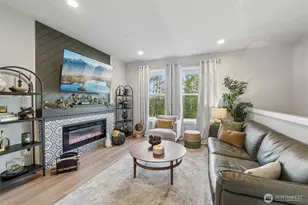
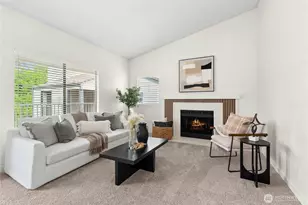
- Fireplace(s): Wood Burning
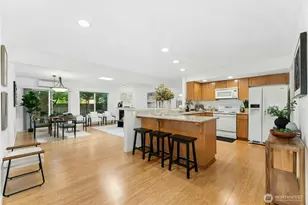
- Appliances: Dishwasher(s), Microwave(s), Refrigerator(s)
- Flooring: Engineered Hardwood, Laminate, Carpet
Rooms
- Total Bathrooms: 2
- Full Bathrooms: 1
- 3/4 Bathrooms: 1
- Main Floor Baths: 2
- Main - 3/4 Baths: 1
- Total Bedrooms: 3
- Bedrooms Main: 3
- Laundry: Electric Dryer Hookup, Washer Hookup
Additional Information
- Security/Safety: Security Gate
Parking
- Garage: Yes
- Covered Spaces: 1
- Parking Features: Common Garage, RV Parking
Location
- Area: 730 - Southwest Snohomish
- County: Snohomish
- Subdivision: Edmonds
- Building Name: Maplewood Manor
- Driving Directions: GPS Friendly!
School Information
- High School District: Edmonds
- Elementary School: Buyer To Verify
- Middle School: Buyer To Verify
- High School: Buyer To Verify
Community
- Association: Yes
- Assoc. Fees Include: Cable TV, Common Area Maintenance, Internet, Lawn Service, Road Maintenance, Sewer, Snow Removal, Trash, Water
- Units Assoc/Comm: 90
- Pets Allowed: Yes
Heating & Cooling
- Cooling Type: None
- Heating Type: Baseboard
Structural Information
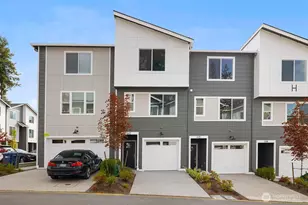
- Structure Type: Condominium
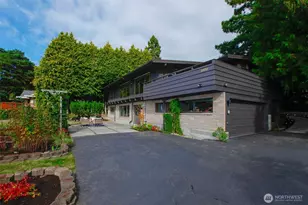
- Exterior Const.: Metal/Vinyl, Wood Products
- Roof: Flat
- Entry Location: Main
- Stories in Building: 3
- Square Feet: 1,901
- Year Built: 1969
Unit Information
- Units in Building: 90
- Unit Features: Balcony/Deck/Patio, End Unit, Penthouse
Lot Features
- Property View: Mountains, Sound
Financial Considerations
- Association Fee: $989
- Assoc Fee Freq.: Monthly
- Tax Amount: $4,296
- Tax Year: 2025
- Terms: Cash, Conventional
Disclosures and Reports
- Special Conditions: None
- Inclusions: Dishwasher(s), Microwave(s), Refrigerator(s)
- Property ID: 455200330200
Listed by Julie Lutovsky | Redfin | (425) 529-5426
Sold by Ivona Andreeva | Marketplace Sotheby's Intl Rty