This is a carousel with tiles that activate property listing cards. Use the previous and next buttons to navigate.
1/1
$519,000
This is a carousel with tiles that activate property listing cards. Use the previous and next buttons to navigate.
1/1
Property Description
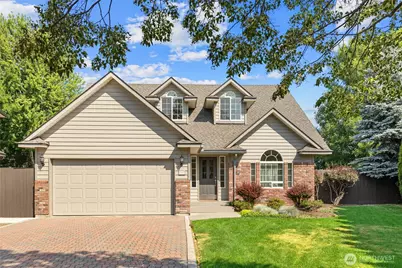
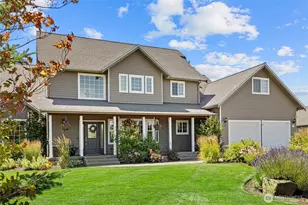
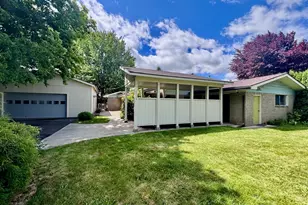
Step inside a true suburban sanctuary where lifestyle meets luxury across 2,280 square feet of thoughtfully designed space on an expansive 10,210-square-foot lot. Designed for both effortless entertaining and quiet relaxation, the main level invites you into a sophisticated formal living room before drawing you into an airy great room anchored by soaring vaulted ceilings and a cozy gas fireplace. The open-concept kitchen serves as the heart of the home, beautifully appointed with rich granite countertops and sleek stainless steel appliances. For ultimate convenience, the main-floor primary suite acts as your personal retreat, featuring two generous walk-in closets and an incredible en-suite bath complete with a dual vanity and a soaking tub. Upstairs offers incredible versatility with a large bonus room alongside two comfortable guest bedrooms and a full bath. Outside, the property transforms into a breathtaking outdoor haven wrapped in mature trees, vibrant flowers, and lush greenery-anchored by a charming cobblestone patio and a quiet corner pergola ideal for alfresco dining or peaceful morning coffee. Situated just moments from local schools, a park, and the hospital, this extraordinary, one-of-a-kind property truly has it all!
Full Property Details
Full Property Details for 1103 E Spokane Ave
General
- Sold For: $519,000
- HOA FEE: $38/month
- HOA FEE FREQ.: Annually
- Taxes: $4,565 (2026)
- Status: Closed
- Type: Single Family
- Source: NWMLS
- MLS ID: 2559798
- Added to Site: 34 day(s) ago
Interior
- Interior Features: Bath Off Primary, Dbl Pane/Storm Window, Dining Room, Fireplace, Vaulted Ceiling(s), Walk-In Closet(s), Water Heater
- Fireplace: Yes
- Number of Fireplaces: 1
- Fireplace(s): Gas
- Appliances: Dishwasher(s), Dryer(s), Refrigerator(s), Stove(s)/Range(s), Washer(s)
- Flooring: Ceramic Tile, Engineered Hardwood, Vinyl, Carpet
Rooms
Bathrooms
- Total Bathrooms: 3
- Full Bathrooms: 2
- Half Bathrooms: 1
- Upper - Full Baths: 1
- Main Floor Baths: 2
- Main - 1/2 Baths: 1
Bedrooms
- Total Bedrooms: 3
- Bedrooms Upper: 2
- Bedrooms Main: 1
Additional Information
- Amenities: Deck, Fenced-Partially, Gas Available, Patio, Sprinkler System
- Security/Safety: Partially Fenced
Parking
- Garage: Yes
- Attached garage: Yes
- Covered Spaces: 2
- Parking Features: Driveway, Attached Garage
Location
- Area: 949 - Lower Kittitas County
- County: Kittitas
- Subdivision: Mountain View
- Driving Directions: North on Main Street, East onto E Mountain View Ave, North onto Willow St, East onto Spokane Ave.
School Information
- High School District: Ellensburg
- Elementary School: Buyer To Verify
- Middle School: Morgan Mid
- High School: Ellensburg High
Community
- Association: Yes
- Assoc. Fees Include: Common Area Maintenance
Heating & Cooling
- Air Conditioning: Yes
- Cooling Type: Central Air, Forced Air
- Heating Type: Fireplace Insert, Forced Air
- Water Heater: Gas
Utilities
- Sewer: Sewer Connected
- Water: Public
Structural Information
- Structure Type: House
- Exterior Const.: Brick, Wood Products
- Basement Desc.: None
- Foundation: Poured Concrete
- Roof: Composition
- Entry Location: Main
- Square Feet: 2,280
- Finished Total: 2,280 Sq. Ft.
- Year Built: 1998
Lot Features
- Lot Size (Acres): 0.2344
- Lot Size (Sq. Ft.): 10,210
- Lot Size Source: Kittitas County Taxsifter
- Topography: Level
- Lot Features: Curbs, Paved, Sidewalk
- Trees/Vegetation: Garden Space
Financial Considerations
- Association Fee: $450
- Assoc Fee Freq.: Annually
- Tax Amount: $4,565.24
- Tax Year: 2026
- Terms: Cash, Conventional, VA Loan
Disclosures and Reports
- Special Conditions: None
- Inclusions: Dishwasher(s), Dryer(s), Refrigerator(s), Stove(s)/Range(s), Washer(s)
- Property ID: 12476
Listed by Gina Styler | BHHS Brick & Mortar RE | (509) 968-5300
Sold by Kerry Jo Horn | Epique Realty
Get Pre-Approved Today
Schools
Schools serving 1103 E Spokane Ave
School District:Ellensburg School District
| Name | Grades | Distance |
|---|---|---|
Valley View Elementary School, Ellensburg, WA 1508 E 3rd, Ellensburg, WA 98936 | K-5 | 0.6 mi |
Mount Stuart Elementary School 1701 North Cora Street, Ellensburg, WA 98926 | K-5 | 2 mi |
Lincoln Elementary School, Ellensburg, WA 2100 North Cora Street, Ellensburg, WA 98926 | K-5 | 2.1 mi |
Morgan Middle School 400 East 1st Avenue, Ellensburg, WA 98926 | 6-8 | 0.7 mi |
Ellensburg High School 1203 East Capitol Avenue, Ellensburg, WA 98926 | 9-12 | 0.5 mi |
Disclaimer:
School attendance boundaries provided by ATTOM Data Solutions and are for reference only. Contact the school directly to verify enrollment eligibility.
Price & Sales History for 1103 E Spokane Ave
Date
Details
Price
Change
Source
8/18/2026
Sold
$519,000
—
MLS
7/24/2026
Listed
$519,000
—
MLS
Disclaimer: Historical sales information is derived from public records provided by the county offices. Information is not guaranteed and should be independently verified.
1103 E Spokane Avenue, Ellensburg, WA 98926 (MLS# 2559798) is a Single Family property that was sold at $519,000 on August 18, 2026. Want to learn more about 1103 E Spokane Avenue? Do you have questions about finding other Single Family real estate for sale in Ellensburg? You can browse all Ellensburg real estate or contact a Coldwell Banker agent to request more information.