This is a carousel with tiles that activate property listing cards. Use the previous and next buttons to navigate.
1/1
$614,900
This is a carousel with tiles that activate property listing cards. Use the previous and next buttons to navigate.
1/1
Property Description
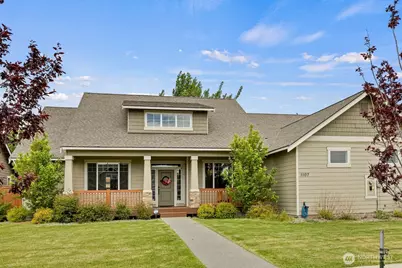
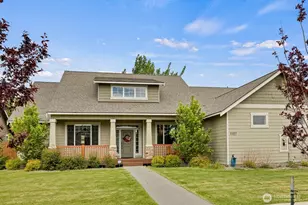
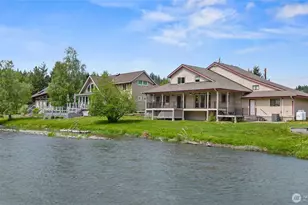
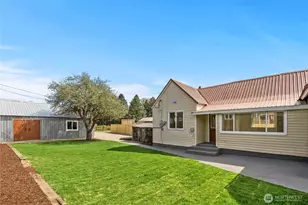
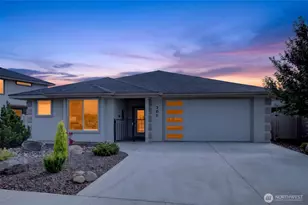
Welcome to 1107 E Sanders Road - a beautifully crafted 2,103 sq ft Craftsman-style home just minutes from historic downtown and Central Washington University. Inside, the open great room sets the tone with high ceilings & built in shelving that flanks the gas fireplace with tile surround. Designed for comfortable everyday living & easy entertaining, the kitchen features solid wood cabinetry, solid quartz counters, & an adjacent dining area for gatherings. The spacious primary suite includes a bath off primary with tiled shower, & walk-in closet,. Two additional guest bedrooms, a full bath, & not one, but two flex rooms - perfect for a home office, den, or sitting room - round out a very thoughtful floor plan. Enjoy lower power bills with the multiple solar panels, heat pump with high-efficiency heating and cooling. Outside, enjoy a fully fenced yard, deck, patio, sprinkler system with irrigation provided by the low $480/year HOA, which also maintains the common areas. A neighborhood park and trails are just a couple blocks away too. Pull in to the attached double car garage, set down your things, & settle in to your favorite chair. You're home.
Full Property Details
Full Property Details for 1107 E Sanders Rd
General
- Sold For: $614,900
- HOA FEE: $40/month
- HOA FEE FREQ.: Annually
- Taxes: $5,336 (2026)
- Status: Closed
- Type: Single Family
- Source: NWMLS
- MLS ID: 2525347
- Added to Site: 101 day(s) ago
Interior
- Interior Features: Bath Off Primary, Dbl Pane/Storm Window, Dining Room, Fireplace, Walk-In Closet(s), Water Heater
- Fireplace: Yes
- Number of Fireplaces: 1
- Fireplace(s): Gas
- Appliances: Dishwasher(s), Dryer(s), Garbage Disposal, Microwave(s), Refrigerator(s), Stove(s)/Range(s), Washer(s)
- Flooring: Vinyl Plank, Carpet
Rooms
Bathrooms
- Total Bathrooms: 2
- Full Bathrooms: 1
- 3/4 Bathrooms: 1
- Main Floor Baths: 2
- Main - 3/4 Baths: 1
Bedrooms
- Total Bedrooms: 3
- Bedrooms Main: 3
Additional Information
- Amenities: Cable TV, Deck, Fenced-Fully, High Speed Internet, Irrigation, Outbuildings, Patio, Sprinkler System
- Security/Safety: Fully Fenced
Parking
- Garage: Yes
- Attached garage: Yes
- Covered Spaces: 2
- Uncovered Spaces: 2
- Parking Features: Driveway, Attached Garage, Off Street
Location
- Area: 949 - Lower Kittitas County
- County: Kittitas
- Subdivision: 18th/Ellensburg
- Driving Directions: From University Way, north on Alder to Sanders Rd, right on Sanders to house on north side of road. By appointment only
- Direction Faces: South
School Information
- High School District: Ellensburg
- Elementary School: Buyer To Verify
- Middle School: Morgan Mid
- High School: Ellensburg High
Community
- Association: Yes
- Assoc. Fees Include: Common Area Maintenance
Heating & Cooling
- Air Conditioning: Yes
- Cooling Type: Forced Air, Heat Pump
- Heating Type: 90%+ High Efficiency, Fireplace Insert, Forced Air
- Water Heater: Heat pump
Utilities
- Sewer: Sewer Connected
- Water: Public
Structural Information
- Architectural Style: Craftsman
- Structure Type: House
- Builder: Town and Country
- Exterior Const.: Cement Planked, Stone, Wood, Wood Products
- Basement Desc.: None
- Foundation: Poured Concrete
- Roof: Composition
- Entry Location: Main
- Square Feet: 2,103
- Finished Total: 2,103 Sq. Ft.
- Year Built: 2022
- Property Condition: Very Good
Lot Features
- Property View: Territorial
- Lot Size (Acres): 0.2254
- Lot Size (Sq. Ft.): 9,818
- Lot Size Source: Assessor
- Topography: Level
- Lot Features: Corner Lot, Paved, Sidewalk
- Trees/Vegetation: Fruit Trees, Garden Space
Green Features
- Energy Generation: Solar
Financial Considerations
- Association Fee: $480
- Assoc Fee Freq.: Annually
- Tax Amount: $5,336
- Tax Year: 2026
- Terms: Cash, Conventional, VA Loan
Disclosures and Reports
- Special Conditions: None
- Inclusions: Dishwasher(s), Dryer(s), Garbage Disposal, Microwave(s), Refrigerator(s), Stove(s)/Range(s), Washer(s)
- Property ID: 96093
Listed by Toby Williams | RE/MAX Community One Realty | (509) 933-7300
Sold by Sinden Harum | Diamond Real Estate
Get Pre-Approved Today
Schools
Schools serving 1107 E Sanders Rd
School District:Ellensburg School District
| Name | Grades | Distance |
|---|---|---|
Lincoln Elementary School, Ellensburg, WA 2100 North Cora Street, Ellensburg, WA 98926 | K-5 | 1.4 mi |
Mount Stuart Elementary School 1701 North Cora Street, Ellensburg, WA 98926 | K-5 | 1.6 mi |
Valley View Elementary School, Ellensburg, WA 1508 E 3rd, Ellensburg, WA 98936 | K-5 | 1.9 mi |
Morgan Middle School 400 East 1st Avenue, Ellensburg, WA 98926 | 6-8 | 2.1 mi |
Ellensburg High School 1203 East Capitol Avenue, Ellensburg, WA 98926 | 9-12 | 2.1 mi |
Disclaimer:
School attendance boundaries provided by ATTOM Data Solutions and are for reference only. Contact the school directly to verify enrollment eligibility.
Price & Sales History for 1107 E Sanders Rd
Date
Details
Price
Change
Source
8/27/2026
Sold
$614,900
—
MLS
7/09/2026
Price Reduced
$614,900
-1.46%
MLS
6/23/2026
Price Reduced
$624,000
-0.79%
MLS
5/18/2026
Listed
$629,000
—
MLS
Disclaimer: Historical sales information is derived from public records provided by the county offices. Information is not guaranteed and should be independently verified.
1107 E Sanders Road, Ellensburg, WA 98926 (MLS# 2525347) is a Single Family property that was sold at $614,900 on August 27, 2026. Want to learn more about 1107 E Sanders Road? Do you have questions about finding other Single Family real estate for sale in Ellensburg? You can browse all Ellensburg real estate or contact a Coldwell Banker agent to request more information.