This is a carousel with tiles that activate property listing cards. Use the previous and next buttons to navigate.
1/1
$720,000
This is a carousel with tiles that activate property listing cards. Use the previous and next buttons to navigate.
1/1
Property Description
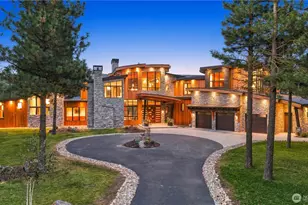
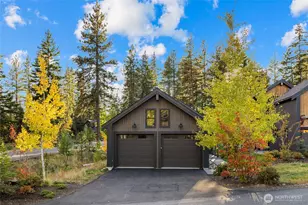
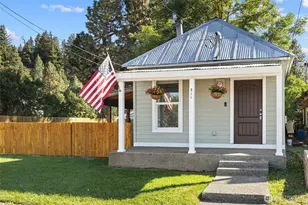
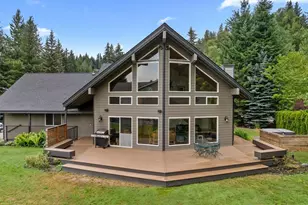
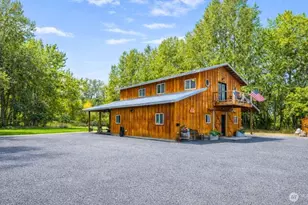
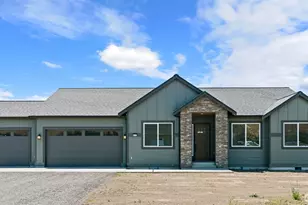
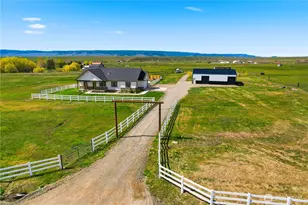
If you're looking for the perfect blend of quiet country living and modern comfort, this 3.49-acre property delivers it all. The 1,876 sq. ft. home is warm and inviting, featuring a practical layout with the primary bedroom on the main floor and tasteful updates throughout. You'll stay comfortable year-round thanks to the cozy radiant heat floors and a newly installed mini-split system for efficient cooling + heating. With a beautifully renovated kitchen and updated bathrooms, the home feels fresh and move-in ready while tastefully blending the home's character. The property is exceptionally well-equipped for hobbies or hosting, starting with a two-car shop that includes a fully self-contained 672 sq. ft. guest suite above. This extra space-complete with a bedroom, living room, kitchen, and bathroom, is ideal for a guest space or a quiet workspace. Outbuildings are plentiful, including an RV or machine shed, a garden shed, and a carport designed with additional storage space. The land itself is a true highlight, featuring a sprawling, meadow-like yard shaded by mature trees and kept green with CID irrigation. It's a gardener's dream come true, boasting a large deer-fenced garden area with raised garden beds and plenty of fruit trees including plum, apple, pear, and cherry trees, plus plenty of raspberries. Tucked away in a private setting just minutes from the Yakima River, this is a rare opportunity to own a functional, updated home on a spectacular piece of land.
Full Property Details
Full Property Details for 11661 Hwy 10
General
- Sold For: $720,000
- Taxes: $5,128 (2026)
- Status: Closed
- Type: Single Family
- Source: NWMLS
- MLS ID: 2504968
- Added to Site: 94 day(s) ago
Interior
- Interior Features: Ceiling Fan(s), Dbl Pane/Storm Window, Dining Room, Fireplace, Pantry, Water Heater, Wine/Beverage Refrigerator
- Fireplace: Yes
- Number of Fireplaces: 1
- Fireplace(s): Gas
- Appliances: Dishwasher(s), Garbage Disposal, Microwave(s), Refrigerator(s), Stove(s)/Range(s)
- Flooring: Ceramic Tile, Vinyl, Carpet
Rooms
Bathrooms
- Total Bathrooms: 2
- Full Bathrooms: 1
- 3/4 Bathrooms: 1
- Upper - Full Baths: 1
- Main Floor Baths: 1
- Main - 3/4 Baths: 1
Bedrooms
- Total Bedrooms: 3
- Bedrooms Upper: 2
- Bedrooms Main: 1
Additional Information
- Amenities: Deck, Fenced-Fully, Gated Entry, Irrigation, Outbuildings, Patio, Propane, RV Parking, Sprinkler System
- Security/Safety: Fully Fenced, Security Gate
Parking
- Garage: Yes
- Carports: Yes
- Covered Spaces: 5
- Parking Features: Detached Carport, Driveway, Detached Garage, RV Parking
Location
- Area: 949 - Lower Kittitas County
- County: Kittitas
- Subdivision: Rural - West
- Driving Directions: West on University Way, North onto Reecer Creek Rd, West onto Hwy 10, home is approximately 7 miles on Hwy 10 on the right (Driveway has 2 warning triangles at end of driveway for visability)
School Information
- High School District: Thorp
- Elementary School: Buyer To Verify
- Middle School: Buyer To Verify
- High School: Buyer To Verify
Heating & Cooling
- Air Conditioning: Yes
- Cooling Type: Ductless
- Heating Type: Ductless, Radiant, Stove/Free Standing
- Water Heater: Electric
Utilities
- Sewer: Septic Tank
- Water: Individual Well
Structural Information
- Structure Type: House
- Exterior Const.: Wood
- Basement Desc.: None
- Foundation: Pillar/Post/Pier, Poured Concrete
- Roof: Metal
- Entry Location: Main
- Square Feet: 1,876
- Finished Total: 1,876 Sq. Ft.
- Year Built: 1990
Lot Features
- Property View: Partial, Territorial
- Lot Size (Acres): 3.49
- Lot Size (Sq. Ft.): 152,024
- Lot Size Source: Kittitas County Taxsifter
- Topography: Level, Steep Slope
- Lot Features: Secluded
- Trees/Vegetation: Brush, Fruit Trees, Garden Space, Pasture, Wooded
Financial Considerations
- Tax Amount: $5,128.78
- Tax Year: 2026
- Terms: Cash, Conventional, VA Loan
Disclosures and Reports
- Special Conditions: None
- Inclusions: Dishwasher(s), Garbage Disposal, Leased Equipment, Microwave(s), Refrigerator(s), Stove(s)/Range(s)
- Property ID: 946333
Listed by Gina Styler | BHHS Brick & Mortar RE | (509) 968-5300
Sold by Selena Salmon | BHHS Brick & Mortar RE
Get Pre-Approved Today
Schools
Schools serving 11661 Hwy 10
School District:Thorp School District
| Name | Grades | Distance |
|---|---|---|
Thorp Elementary & Jr Sr High School 10831 Thorp Highway North, Thorp, WA 98946 | PK-12 | 1.2 mi |
Disclaimer:
School attendance boundaries provided by ATTOM Data Solutions and are for reference only. Contact the school directly to verify enrollment eligibility.
Price & Sales History for 11661 Hwy 10
Date
Details
Price
Change
Source
6/08/2026
Sold
$720,000
3%
MLS
4/09/2026
Listed
$699,000
—
MLS
Disclaimer: Historical sales information is derived from public records provided by the county offices. Information is not guaranteed and should be independently verified.
11661 Hwy 10, Ellensburg, WA 98926 (MLS# 2504968) is a Single Family property that was sold at $720,000 on June 08, 2026. Want to learn more about 11661 Hwy 10? Do you have questions about finding other Single Family real estate for sale in Ellensburg? You can browse all Ellensburg real estate or contact a Coldwell Banker agent to request more information.