This is a carousel with tiles that activate property listing cards. Use the previous and next buttons to navigate.
1/1
$466,500
This is a carousel with tiles that activate property listing cards. Use the previous and next buttons to navigate.
1/1
Property Description
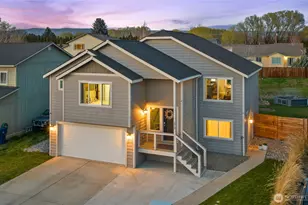
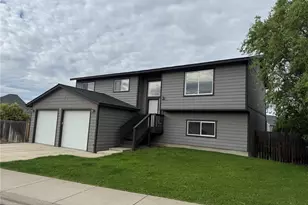
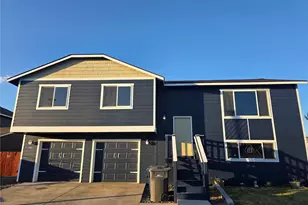
This move-in-ready 2,400-square-foot home has been thoughtfully updated throughout, offering a clean and modern feel that's perfect for everyday living. The upper level features a bright, open-concept living area where the kitchen, dining, and living rooms flow together seamlessly, all illuminated by large windows that bring in plenty of natural light. The primary bedroom is well-appointed with a spacious walk-in closet and a private 3/4 en suite featuring dual vanities, while two additional bedrooms, a full guest bath, and a dedicated laundry room are all conveniently located on the same floor. Downstairs, the lower level adds incredible value with a bonus/rec room, two more bedrooms, and a full bathroom, along with a finished "salon" room that offers its own separate entrance, which makes it a perfect setup for a home office, gym, or hobby space. Comfortable year-round temperatures are a breeze thanks to the newly installed mini-split heating and cooling system found throughout the home. Set on a generous 9,204-square-foot city lot, the property includes a fully fenced backyard with a greenhouse and plenty of room for gardening in the raised beds. Complete with an attached two-car garage, an expanded driveway, and a private walkway to the lower level, this home offers a versatile layout and plenty of space to grow.
Full Property Details
Full Property Details for 1919 West Peakview Drive
General
- Sold For: $466,500
- Taxes: $4,051 (2026)
- Status: Closed
- Type: Single Family
- Source: NWMLS
- MLS ID: 2499447
- Added to Site: 104 day(s) ago
Interior
- Interior Features: Bath Off Primary, Ceiling Fan(s), Dbl Pane/Storm Window, Dining Room, Walk-In Closet(s), Water Heater
- Appliances: Dishwasher(s), Garbage Disposal, Microwave(s), Refrigerator(s), Stove(s)/Range(s)
- Flooring: Laminate, Vinyl Plank, Carpet
Rooms
Bathrooms
- Total Bathrooms: 3
- Full Bathrooms: 2
- 3/4 Bathrooms: 1
- Upper - Full Baths: 1
- Upper - 3/4 Baths: 1
- Lower - Full Baths: 1
Bedrooms
- Total Bedrooms: 5
- Bedrooms Upper: 3
- Bedrooms Lower: 2
Additional Information
- Amenities: Cable TV, Fenced-Partially, Green House, High Speed Internet, Irrigation, Patio, Sprinkler System
- Security/Safety: Partially Fenced
Parking
- Garage: Yes
- Attached garage: Yes
- Covered Spaces: 2
- Uncovered Spaces: 3
- Parking Features: Driveway, Attached Garage, Off Street
Location
- Area: 949 - Lower Kittitas County
- County: Kittitas
- Subdivision: Reecer Creek
- Driving Directions: West on University Way, North onto Reecer Creek Rd, West onto Hwy 10, Turn into Currier Creek neighborhood and go West onto Clearview Dr, Turn North onto W Peakview Drive, home is on the right.
School Information
- High School District: Ellensburg
- Elementary School: Buyer To Verify
- Middle School: Morgan Mid
- High School: Ellensburg High
Heating & Cooling
- Air Conditioning: Yes
- Cooling Type: Ductless
- Heating Type: Ductless, Wall Furnace
- Water Heater: Electric
Utilities
- Sewer: Sewer Connected
- Water: Public
Structural Information
- Structure Type: House
- Exterior Const.: Cement Planked, Wood, Wood Products
- Basement Desc.: None
- Foundation: Slab
- Roof: Composition
- Entry Location: Split
- Square Feet: 2,400
- Finished Total: 2,400 Sq. Ft.
- Year Built: 2013
Lot Features
- Property View: Partial
- Lot Size (Acres): 0.2113
- Lot Size (Sq. Ft.): 9,204
- Lot Size Source: Kittitas County Taxsifter
- Topography: Level, Partial Slope
- Lot Features: Curbs, Paved, Sidewalk
- Trees/Vegetation: Garden Space
Financial Considerations
- Tax Amount: $4,051.03
- Tax Year: 2026
- Terms: Cash, Conventional, FHA, USDA Loan, VA Loan
Disclosures and Reports
- Special Conditions: None
- Inclusions: Dishwasher(s), Garbage Disposal, Microwave(s), Refrigerator(s), Stove(s)/Range(s)
- Property ID: 951053
Listed by Gina Styler | BHHS Brick & Mortar RE | (509) 968-5300
Sold by Haley May Rinehart | BHHS Brick & Mortar RE
Get Pre-Approved Today
Schools
Schools serving 1919 West Peakview Drive
School District:Ellensburg School District
| Name | Grades | Distance |
|---|---|---|
Lincoln Elementary School, Ellensburg, WA 2100 North Cora Street, Ellensburg, WA 98926 | K-5 | 1 mi |
Mount Stuart Elementary School 1701 North Cora Street, Ellensburg, WA 98926 | K-5 | 1 mi |
Valley View Elementary School, Ellensburg, WA 1508 E 3rd, Ellensburg, WA 98936 | K-5 | 3 mi |
Morgan Middle School 400 East 1st Avenue, Ellensburg, WA 98926 | 6-8 | 2.3 mi |
Ellensburg High School 1203 East Capitol Avenue, Ellensburg, WA 98926 | 9-12 | 3 mi |
Disclaimer:
School attendance boundaries provided by ATTOM Data Solutions and are for reference only. Contact the school directly to verify enrollment eligibility.
Price & Sales History for 1919 West Peakview Drive
Date
Details
Price
Change
Source
6/01/2026
Sold
$466,500
-0.53%
MLS
3/30/2026
Listed
$469,000
—
MLS
Disclaimer: Historical sales information is derived from public records provided by the county offices. Information is not guaranteed and should be independently verified.
1919 W Peakview Drive, Ellensburg, WA 98926 (MLS# 2499447) is a Single Family property that was sold at $466,500 on June 01, 2026. Want to learn more about 1919 W Peakview Drive? Do you have questions about finding other Single Family real estate for sale in Ellensburg? You can browse all Ellensburg real estate or contact a Coldwell Banker agent to request more information.