This is a carousel with tiles that activate property listing cards. Use the previous and next buttons to navigate.
1/1
$750,000
This is a carousel with tiles that activate property listing cards. Use the previous and next buttons to navigate.
1/1
Property Description
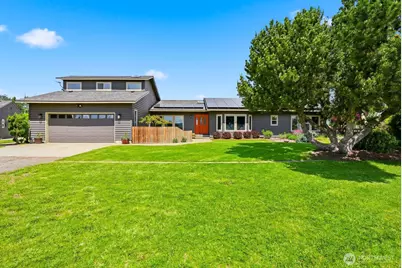
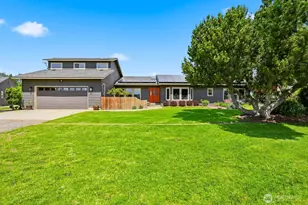
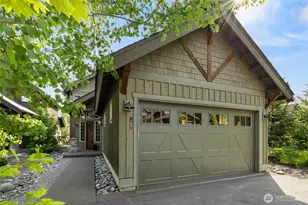
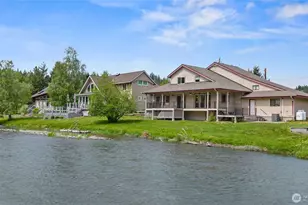
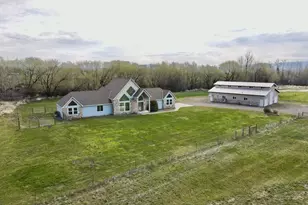
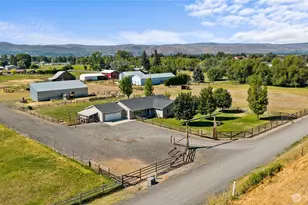
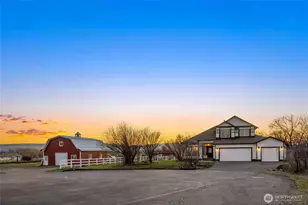
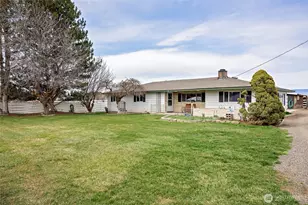
Wide open spaces are ready to take you away to your 8.34-acre Ellensburg retreat! Enjoy elbow room outside & inside! 2844 sq ft home features 3 spacious bedrooms, office space, large bonus rec room, 2 living areas, dining room, & 2.25 baths. Kitchen is an at-home chef's dream! Conveniently designed island, gas range, great counter flow, and lots of built-in storage. Cozy up with a good book or binge-worthy show on those cool fall nights by the cozy fireplace insert, or take in the scenery w/large picture windows that fill the home w/ natural light. Spacious bedrooms offer comfort & flexibility, while the dining room is perfect for gatherings. Outside, mature landscaping and lush lawn will bring enjoyment to all your outdoor pursuits! Bring your horses too! Multiple shelters, three-strand cross-fenced pastures, & underground irrigation make this a dream! All your storage needs are covered, too! Attached 2-car garage, single-bay 30x 24 finished heated shop space, 48x24x9 three-walled utility shed, and large 44x60x14 pole-built hay cover (fill it w/ hay, an RV/boat or three, or make an ADU)! Updates: fresh exterior paint 2023, new HVAC 2023, solar panels 2019, new well pump 2023, well cared for & new flooring throughout (red oak in 2004, refinished parquet flooring 2026, & all carpet & other flooring new in 2022). Bathrooms remodeled 2023. Come see this stunning property today!
Full Property Details
Full Property Details for 2531 Watson Rd
General
- Sold For: $750,000
- Taxes: $5,795 (2026)
- Status: Closed
- Type: Single Family
- Source: NWMLS
- MLS ID: 2525858
- Added to Site: 53 day(s) ago
Interior
- Interior Features: Bath Off Primary, Ceiling Fan(s), Dbl Pane/Storm Window, Dining Room, Fireplace, French Doors, Skylight(s), Vaulted Ceiling(s), Walk-In Closet(s)
- Fireplace: Yes
- Number of Fireplaces: 1
- Fireplace(s): Gas, See Remarks
- Appliances: Dishwasher(s), Dryer(s), Microwave(s), Refrigerator(s), Stove(s)/Range(s), Washer(s)
- Flooring: Hardwood, Laminate, Carpet
Rooms
Bathrooms
- Total Bathrooms: 3
- Full Bathrooms: 1
- 3/4 Bathrooms: 1
- Half Bathrooms: 1
- Main Floor Baths: 3
- Main - 3/4 Baths: 1
- Main - 1/2 Baths: 1
Bedrooms
- Total Bedrooms: 3
- Bedrooms Main: 3
Additional Information
- Amenities: Barn, Cabana/Gazebo, Deck, Fenced-Fully, Gated Entry, High Speed Internet, Irrigation, Outbuildings, Patio, Propane, RV Parking, Shop, Sprinkler System
- Security/Safety: Fully Fenced, Security Gate
Parking
- Garage: Yes
- Attached garage: Yes
- Carports: Yes
- Covered Spaces: 7
- Parking Features: Detached Carport, Driveway, Attached Garage, Detached Garage, RV Parking
Location
- Area: 949 - Lower Kittitas County
- County: Kittitas
- Subdivision: Fairview
- Driving Directions: East on Vantage HWY, left on Naneum Rd., right on Watson Rd. Home is on the left-hand/north side of road.
- Direction Faces: South
School Information
- High School District: Ellensburg
- Elementary School: Buyer To Verify
- Middle School: Buyer To Verify
- High School: Buyer To Verify
Heating & Cooling
- Air Conditioning: Yes
- Cooling Type: Forced Air, Heat Pump
- Heating Type: Baseboard, Fireplace Insert, Forced Air, Heat Pump
Utilities
- Sewer: Septic Tank
- Water: Individual Well
Structural Information
- Structure Type: House
- Exterior Const.: Wood
- Basement Desc.: None
- Foundation: Poured Concrete
- Roof: Composition
- Entry Location: Main
- Square Feet: 2,844
- Finished Total: 2,844 Sq. Ft.
- Year Built: 1984
Lot Features
- Property View: Mountains, Territorial
- Lot Size (Acres): 8.34
- Lot Size (Sq. Ft.): 363,290
- Lot Size Source: County
- Topography: Level
- Lot Features: Open Space, Paved
- Trees/Vegetation: Fruit Trees, Garden Space, Pasture, Wooded
Green Features
- Energy Generation: Solar
Financial Considerations
- Tax Amount: $5,795.5
- Tax Year: 2026
- Terms: Cash, Conventional, FHA, VA Loan
Disclosures and Reports
- Special Conditions: None
- Inclusions: Dishwasher(s), Dryer(s), Microwave(s), Refrigerator(s), Stove(s)/Range(s), Washer(s)
- Property ID: 684934
Listed by Nicole Prigge-Taylor | Coldwell Banker Central | (509) 925-8700
Sold by Danielle LaHaie | Windermere RE North, Inc.
Get Pre-Approved Today
Schools
Schools serving 2531 Watson Rd
School District:Ellensburg School District
| Name | Grades | Distance |
|---|---|---|
Valley View Elementary School, Ellensburg, WA 1508 E 3rd, Ellensburg, WA 98936 | K-5 | 4.2 mi |
Lincoln Elementary School, Ellensburg, WA 2100 North Cora Street, Ellensburg, WA 98926 | K-5 | 5.7 mi |
Mount Stuart Elementary School 1701 North Cora Street, Ellensburg, WA 98926 | K-5 | 5.8 mi |
Morgan Middle School 400 East 1st Avenue, Ellensburg, WA 98926 | 6-8 | 5.2 mi |
Ellensburg High School 1203 East Capitol Avenue, Ellensburg, WA 98926 | 9-12 | 4.4 mi |
Disclaimer:
School attendance boundaries provided by ATTOM Data Solutions and are for reference only. Contact the school directly to verify enrollment eligibility.
Price & Sales History for 2531 Watson Rd
Date
Details
Price
Change
Source
6/29/2026
Sold
$750,000
0.68%
MLS
5/20/2026
Listed
$744,900
—
MLS
Disclaimer: Historical sales information is derived from public records provided by the county offices. Information is not guaranteed and should be independently verified.
2531 Watson Road, Ellensburg, WA 98926 (MLS# 2525858) is a Single Family property that was sold at $750,000 on June 29, 2026. Want to learn more about 2531 Watson Road? Do you have questions about finding other Single Family real estate for sale in Ellensburg? You can browse all Ellensburg real estate or contact a Coldwell Banker agent to request more information.