This is a carousel with tiles that activate property listing cards. Use the previous and next buttons to navigate.
1/1
$685,000
This is a carousel with tiles that activate property listing cards. Use the previous and next buttons to navigate.
1/1
Property Description
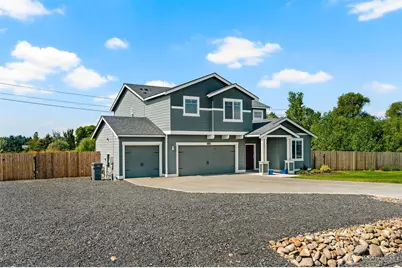
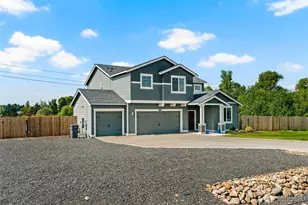
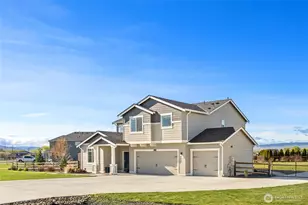
Welcome to Palomino! This home boasts 4 bedrooms + office and separate bonus room! Inside, you'll love the open-concept layout featuring a main-floor den with an adjacent full bath, perfect for guests or a home office. The chef's kitchen is designed for both entertaining and everyday living with a massive center island, solid quartz countertops, stainless steel appliances, induction cooktop, full-height backsplash, soft-close drawers, and separate dining room. The spacious great room is anchored by a contemporary electric fireplace and bright windows.Upstairs, the luxurious primary suite offers a spa-inspired bath with a corner soaking tub, separate shower, and a generous walk-in closet. The large bonus room provides endless possibilities for a media room, playroom, or home gym, while the conveniently located upstairs laundry room adds everyday ease. This home blends thoughtful design, modern upgrades, and exceptional efficiency into one incredible package.Outside features an Enphase solar system with 18 panels, keeping electric bills at approximately $25 per month, along with a whole-house water softener, 240V EV charger, smart garage door openers, and inviting covered front and back porches. Enjoy the spacious, fully fenced backyard that backs directly to the John Wayne Trail. The yard is equipped with a full irrigation system and includes pre-poured footings for a future storage shed, making it easy to add additional storage.
Full Property Details
Full Property Details for 2819 Dapple Gray Way
General
- Sold For: $685,000
- HOA FEE: $20/month
- HOA FEE FREQ.: Annually
- Taxes: $5,336 (2026)
- Status: Closed
- Type: Single Family
- Source: NWMLS
- MLS ID: 2563561
- Added to Site: 62 day(s) ago
Interior
- Interior Features: Bath Off Primary, Dbl Pane/Storm Window, Dining Room, Fireplace, Sprinkler System, Vaulted Ceiling(s), Walk-In Closet(s)
- Fireplace: Yes
- Number of Fireplaces: 1
- Fireplace(s): Electric
- Appliances: Dishwasher(s), Dryer(s), Microwave(s), Refrigerator(s), Stove(s)/Range(s), Washer(s)
- Flooring: Laminate, Carpet
Rooms
Bathrooms
- Total Bathrooms: 3
- Full Bathrooms: 3
- Upper - Full Baths: 2
- Main Floor Baths: 1
Bedrooms
- Total Bedrooms: 4
- Bedrooms Upper: 3
- Bedrooms Main: 1
Additional Information
- Amenities: Cable TV, Dog Run, Electric Car Charging, Fenced-Fully, Gas Available, Irrigation, Patio, RV Parking, Sprinkler System
- Security/Safety: Fully Fenced
Parking
- Garage: Yes
- Attached garage: Yes
- Covered Spaces: 3
- Parking Features: Driveway, Attached Garage, RV Parking
Location
- Area: 949 - Lower Kittitas County
- County: Kittitas
- Subdivision: Reecer Creek
- Driving Directions: I-90 Exit 106 University Way head N thru roundabout, Left onto Reecer Creek, Left on Bowers, road veers to left and becomes Roan Drive. Turn Right on Dapple Gray Way, house is on the right.
School Information
- High School District: Ellensburg
- Elementary School: Mt. Stuart Elem
- Middle School: Morgan Mid
- High School: Ellensburg High
Community
- Association: Yes
Heating & Cooling
- Air Conditioning: Yes
- Cooling Type: Central Air
- Heating Type: 90%+ High Efficiency, Forced Air
Utilities
- Sewer: Septic Tank
- Water: Shared Well
Structural Information
- Structure Type: House
- Exterior Const.: Cement Planked, Wood, Wood Products
- Basement Desc.: None
- Foundation: Poured Concrete
- Roof: Composition
- Entry Location: Main
- Square Feet: 2,626
- Finished Total: 2,626 Sq. Ft.
- Year Built: 2021
Lot Features
- Property View: Mountains, Territorial
- Lot Size (Acres): 0.84
- Lot Size (Sq. Ft.): 36,590
- Lot Size Source: Tax Assessor
- Topography: Level
- Lot Features: Paved
- Trees/Vegetation: Garden Space
Green Features
- Energy Generation: Solar
Financial Considerations
- Association Fee: $240
- Assoc Fee Freq.: Annually
- Tax Amount: $5,336
- Tax Year: 2026
- Terms: Cash, Conventional, FHA, USDA Loan, VA Loan
Disclosures and Reports
- Special Conditions: None
- Inclusions: Dishwasher(s), Dryer(s), Microwave(s), Refrigerator(s), Stove(s)/Range(s), Washer(s)
- Property ID: 961595
Listed by Casey Mills | RE/MAX, The Collective | (509) 972-7459
Sold by Susan Ferrell | RE/MAX Community One Realty
Get Pre-Approved Today
Schools
Schools serving 2819 Dapple Gray Way
School District:Ellensburg School District
| Name | Grades | Distance |
|---|---|---|
Lincoln Elementary School, Ellensburg, WA 2100 North Cora Street, Ellensburg, WA 98926 | K-5 | 1.2 mi |
Mount Stuart Elementary School 1701 North Cora Street, Ellensburg, WA 98926 | K-5 | 1.2 mi |
Valley View Elementary School, Ellensburg, WA 1508 E 3rd, Ellensburg, WA 98936 | K-5 | 3.3 mi |
Morgan Middle School 400 East 1st Avenue, Ellensburg, WA 98926 | 6-8 | 2.6 mi |
Ellensburg High School 1203 East Capitol Avenue, Ellensburg, WA 98926 | 9-12 | 3.3 mi |
Disclaimer:
School attendance boundaries provided by ATTOM Data Solutions and are for reference only. Contact the school directly to verify enrollment eligibility.
Price & Sales History for 2819 Dapple Gray Way
Date
Details
Price
Change
Source
10/01/2026
Sold
$685,000
—
MLS
8/10/2026
Listed
$685,000
—
MLS
Disclaimer: Historical sales information is derived from public records provided by the county offices. Information is not guaranteed and should be independently verified.
2819 Dapple Gray Way, Ellensburg, WA 98926 (MLS# 2563561) is a Single Family property that was sold at $685,000 on October 01, 2026. Want to learn more about 2819 Dapple Gray Way? Do you have questions about finding other Single Family real estate for sale in Ellensburg? You can browse all Ellensburg real estate or contact a Coldwell Banker agent to request more information.