This is a carousel with tiles that activate property listing cards. Use the previous and next buttons to navigate.
1/1
$585,000
This is a carousel with tiles that activate property listing cards. Use the previous and next buttons to navigate.
1/1
Property Description
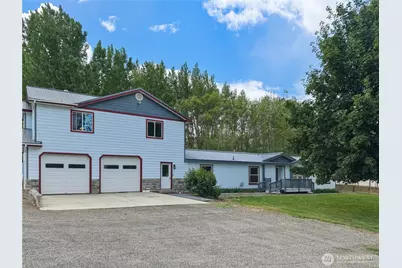
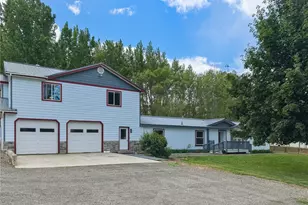
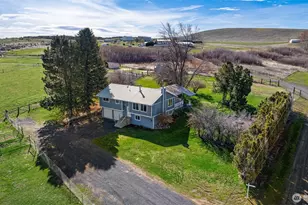
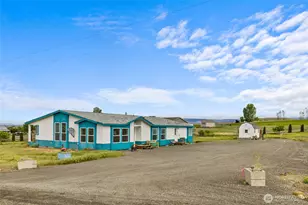
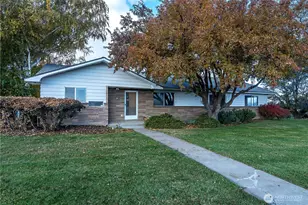
Discover versatility and space on this updated 4.39-acre property featuring 3,773 square feet of combined living area-an 1809 square foot manufactured home (2002) thoughtfully paired with a 1644 sq ft stick-built addition (2008). The main floor offers a large living room, island kitchen, dining area, sun room, 2 bedrooms, and 2 full baths. New carpets, LVP and paint, walk in pantry (former utility room that can easily re-convert for 2 laundry rooms) and cozy pellet stove. The large primary suite has 2 walk-in closets and soaking tub. The flex room provides ideal space for an office or hobbies. The laundry room has heated tile floors, transitions smoothly to the addition, and has a separate entry--potential ADU! Upstairs includes 2 more bedrooms (one with a loft bed), a 1/2 bath, 3/4 bath, full second kitchen, great room, and reading nook. A spacious deck overlooks the wooded backdrop, offering privacy and serenity. The acreage shines with a barn, pasture on the west end, mature shade trees, room for a huge garden, and a large multi-bay storage shed. The two-car garage includes a fabulous separate shop space with hydronic heat and 220-volt outlets, perfect for woodworking or equipment. Sit on the back deck and enjoy the lush, treed surroundings that create a peaceful, park-like setting. New metal roof and exterior paint, too. A rare opportunity for multi-generational living, hobby farming, or those seeking space, privacy, and functionality. RV hook-ups, too!
Full Property Details
Full Property Details for 403 Shale Pit Rd
General
- Sold For: $585,000
- Taxes: $5,311 (2026)
- Status: Closed
- Type: Manufactured Home
- Source: NWMLS
- MLS ID: 2536507
- Added to Site: 78 day(s) ago
Interior
- Interior Features: Second Kitchen, Bath Off Primary, Ceiling Fan(s), Dbl Pane/Storm Window, Dining Room, Fireplace, Pantry, Vaulted Ceiling(s), Walk-In Closet(s), Water Heater
- Fireplace: Yes
- Number of Fireplaces: 2
- Fireplace(s): Gas, Pellet Stove
- Appliances: Dishwasher(s), Dryer(s), Garbage Disposal, Microwave(s), Refrigerator(s), Stove(s)/Range(s), Washer(s)
- Flooring: Ceramic Tile, Hardwood, Laminate, Vinyl, Vinyl Plank, Carpet
Rooms
Bathrooms
- Total Bathrooms: 4
- Full Bathrooms: 2
- 3/4 Bathrooms: 1
- Half Bathrooms: 1
- Upper - 3/4 Baths: 1
- Upper - 1/2 Baths: 1
- Main Floor Baths: 2
Bedrooms
- Total Bedrooms: 4
- Bedrooms Upper: 2
- Bedrooms Main: 2
Additional Information
- Amenities: Barn, Deck, Fenced-Partially, Irrigation, Outbuildings, Propane, RV Parking
- Security/Safety: Partially Fenced
Parking
- Garage: Yes
- Attached garage: Yes
- Covered Spaces: 2
- Parking Features: Driveway, Attached Garage, RV Parking
Location
- Area: 949 - Lower Kittitas County
- County: Kittitas
- Subdivision: Parke Creek
- Building Name: Hodges Short 04-03
- Driving Directions: East on Parke Creek road, right on Stevens, right on Shale Pit Road, right onto the shared drive with 401, home is on the left.
- Direction Faces: North
School Information
- High School District: Kittitas
- Elementary School: Kittitas Elem
- Middle School: Kittitas High
- High School: Kittitas High
Heating & Cooling
- Cooling Type: None
- Heating Type: Forced Air, Stove/Free Standing, Wall Furnace
- Water Heater: Electric/propane
Utilities
- Sewer: Septic Tank
- Water: Shared Well
Structural Information
- Architectural Style: Traditional
- Structure Type: Manufactured House
- Exterior Const.: Stone, Wood Products
- Basement Desc.: None
- Foundation: Concrete Ribbon, Tie Down
- Roof: Metal
- Entry Location: Main
- Square Feet: 3,773
- Finished Total: 3,773 Sq. Ft.
- Year Built: 2002
- Property Condition: Very Good
Manufactured Home
- Mobile Home Type: Double Wide
- Make: Champion Home Builders
- Model: 890
Lot Features
- Property View: Territorial
- Lot Size (Acres): 4.39
- Lot Size (Sq. Ft.): 191,228
- Lot Size Source: County Records
- Topography: Level, Partial Slope, Rolling
- Lot Features: Dead End Street, Paved
- Trees/Vegetation: Fruit Trees, Garden Space
Financial Considerations
- Tax Amount: $5,311.7
- Tax Year: 2026
- Terms: Cash, Conventional, FHA, VA Loan
Disclosures and Reports
- Special Conditions: None
- Inclusions: Dishwasher(s), Dryer(s), Garbage Disposal, Microwave(s), Refrigerator(s), Stove(s)/Range(s), Washer(s)
- Property ID: 20852
- Lot Number: 2
Listed by Vicki Brennan | CENTURY 21 Center Point | (509) 933-4000
Sold by Jesse Savage | Paramount Real Estate Group
Get Pre-Approved Today
Schools
Schools serving 403 Shale Pit Rd
School District:Kittitas School District
| Name | Grades | Distance |
|---|---|---|
Kittitas Elementary School 501 North Pierce Street, Kittitas, WA 98934 | K-5 | 4.4 mi |
Kittitas High School 7571 Kittitas Highway, Kittitas, WA 98934 | 6-12 | 4.7 mi |
Disclaimer:
School attendance boundaries provided by ATTOM Data Solutions and are for reference only. Contact the school directly to verify enrollment eligibility.
Price & Sales History for 403 Shale Pit Rd
Date
Details
Price
Change
Source
8/19/2026
Sold
$585,000
—
MLS
6/10/2026
Listed
$585,000
—
MLS
Disclaimer: Historical sales information is derived from public records provided by the county offices. Information is not guaranteed and should be independently verified.
403 Shale Pit Road, Ellensburg, WA 98926 (MLS# 2536507) is a Manufactured Home property that was sold at $585,000 on August 19, 2026. Want to learn more about 403 Shale Pit Road? Do you have questions about finding other Manufactured Home real estate for sale in Ellensburg? You can browse all Ellensburg real estate or contact a Coldwell Banker agent to request more information.