This is a carousel with tiles that activate property listing cards. Use the previous and next buttons to navigate.
1/1
$599,000
This is a carousel with tiles that activate property listing cards. Use the previous and next buttons to navigate.
1/1
Property Description
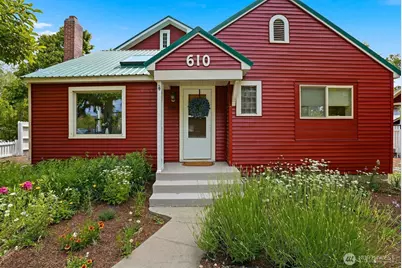
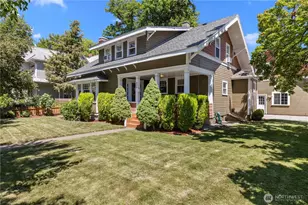
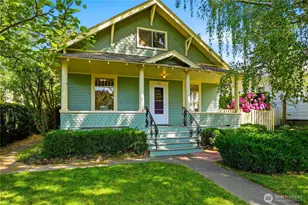
Welcome to your lovingly maintained & thoughtfully remodeled downtown Ellensburg home! With 3,408 sq ft of living space spanning 3 stories, there's room for everyone in this 6-bed, 2.75-bath home. The original 1920 build has been updated, while the custom add-on in 2002 added square footage and modernized the home's major functions. Main floor features living area, 2 guest bedrooms, & primary suite w/walk-in closet & exterior door to southern-facing deck (great recharge space or rental potential). Also enjoy an open floor plan in dining area w/dream kitchen - whether you enjoy hosting or have a big crew to take care of, this dining/kitchen space can handle it all! Utility room/mud room w/ laundry is also on the main level. The 2nd level offers 3 additional bedrooms, an office, full bath, & eastern-facing balcony - perfect for taking in the sunrise. The top level is the ultimate hangout spot! Is it a game room, media room, 2nd living room, or sleepover haven? You decide! Outside enjoy mature landscaping, flowering perennials all season long, drip irrigation & sprinkler system, wrap-around deck, garden shed/storage space, & a double carport off alley. Updates & features: new furnace 2/2026, new water main 11/2025, exterior paint Spring 2026, interior paint in most room 5/2026, new carpet 2nd level 5/2026, metal roof. This blend of classic & new hits all the marks while being moments away from CWU, downtown, eateries, trails, & outdoor recreation. Come make yourself at home!
Full Property Details
Full Property Details for 610 N Sampson St
General
- Sold For: $599,000
- Taxes: $4,772 (2026)
- Status: Closed
- Type: Single Family
- Source: NWMLS
- MLS ID: 2537076
- Added to Site: 124 day(s) ago
Interior
- Interior Features: Bath Off Primary, Ceiling Fan(s), Dbl Pane/Storm Window, Dining Room, Fireplace, High Tech Cabling, Skylight(s), Walk-In Closet(s)
- Fireplace: Yes
- Number of Fireplaces: 2
- Fireplace(s): Gas, Wood Burning
- Appliances: Dishwasher(s), Dryer(s), Garbage Disposal, Microwave(s), Refrigerator(s), Stove(s)/Range(s), Washer(s)
- Flooring: Ceramic Tile, Hardwood, Laminate, Vinyl, Carpet
Rooms
Bathrooms
- Total Bathrooms: 3
- Full Bathrooms: 2
- 3/4 Bathrooms: 1
- Upper - Full Baths: 1
- Main Floor Baths: 2
- Main - 3/4 Baths: 1
Bedrooms
- Total Bedrooms: 6
- Bedrooms Upper: 3
- Bedrooms Main: 3
Additional Information
- Amenities: Deck, Fenced-Partially, Gas Available, Outbuildings, Patio, Sprinkler System
- Security/Safety: Partially Fenced
Parking
- Carports: Yes
- Covered Spaces: 2
- Parking Features: Detached Carport, Driveway, Off Street
Location
- Area: 949 - Lower Kittitas County
- County: Kittitas
- Subdivision: University District
- Building Name: SHOUDY'S FIRST
- Driving Directions: From University Way turn south onto Anderson, left onto 7th, house located at the corner of Sampson and 7th.
- Direction Faces: West
School Information
- High School District: Ellensburg
- Elementary School: Buyer To Verify
- Middle School: Buyer To Verify
- High School: Buyer To Verify
Heating & Cooling
- Air Conditioning: Yes
- Cooling Type: 90%+ High Efficiency, Heat Pump
- Heating Type: 90%+ High Efficiency, Forced Air, Heat Pump
Utilities
- Sewer: Sewer Connected
- Water: Public
Structural Information
- Architectural Style: Craftsman
- Structure Type: House
- Exterior Const.: Metal/Vinyl, Wood, Wood Products
- Basement Desc.: None
- Foundation: Poured Concrete
- Roof: Metal
- Entry Location: Main
- Square Feet: 3,408
- Finished Total: 3,408 Sq. Ft.
- Year Built: 1920
Lot Features
- Property View: Territorial
- Lot Size (Acres): 0.1653
- Lot Size (Sq. Ft.): 7,200
- Lot Size Source: County
- Topography: Level
- Lot Features: Curbs, Paved, Sidewalk
- Trees/Vegetation: Fruit Trees, Garden Space
Financial Considerations
- Tax Amount: $4,772.05
- Tax Year: 2026
- Terms: Cash, Conventional
Disclosures and Reports
- Special Conditions: None
- Inclusions: Dishwasher(s), Dryer(s), Garbage Disposal, Microwave(s), Refrigerator(s), Stove(s)/Range(s), Washer(s)
- Property ID: 637433
- Block: 45
- Lot Number: 1
Listed by Nicole Prigge-Taylor | Coldwell Banker Central | (509) 925-8700
Sold by Jennifer Hoyt | John L. Scott RE Ellensburg
Get Pre-Approved Today
Schools
Schools serving 610 N Sampson St
School District:Ellensburg School District
| Name | Grades | Distance |
|---|---|---|
Valley View Elementary School, Ellensburg, WA 1508 E 3rd, Ellensburg, WA 98936 | K-5 | 0.9 mi |
Lincoln Elementary School, Ellensburg, WA 2100 North Cora Street, Ellensburg, WA 98926 | K-5 | 1.2 mi |
Mount Stuart Elementary School 1701 North Cora Street, Ellensburg, WA 98926 | K-5 | 1.2 mi |
Morgan Middle School 400 East 1st Avenue, Ellensburg, WA 98926 | 6-8 | 0.5 mi |
Ellensburg High School 1203 East Capitol Avenue, Ellensburg, WA 98926 | 9-12 | 0.9 mi |
Disclaimer:
School attendance boundaries provided by ATTOM Data Solutions and are for reference only. Contact the school directly to verify enrollment eligibility.
Price & Sales History for 610 N Sampson St
Date
Details
Price
Change
Source
9/24/2026
Sold
$599,000
—
MLS
6/26/2026
Price Reduced
$599,000
-4.14%
MLS
6/10/2026
Listed
$624,900
—
MLS
Disclaimer: Historical sales information is derived from public records provided by the county offices. Information is not guaranteed and should be independently verified.
610 N Sampson Street, Ellensburg, WA 98926 (MLS# 2537076) is a Single Family property that was sold at $599,000 on September 24, 2026. Want to learn more about 610 N Sampson Street? Do you have questions about finding other Single Family real estate for sale in Ellensburg? You can browse all Ellensburg real estate or contact a Coldwell Banker agent to request more information.