This is a carousel with tiles that activate property listing cards. Use the previous and next buttons to navigate.
1/1
$310,000
This is a carousel with tiles that activate property listing cards. Use the previous and next buttons to navigate.
1/1
Property Description
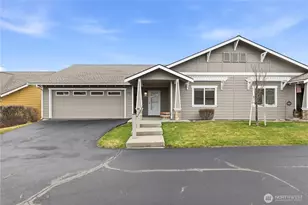
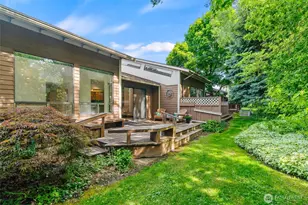
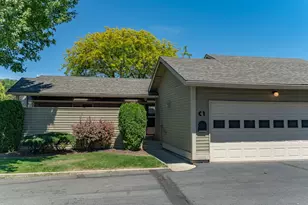
Welcome to The Meadows Condominiums! This gated 55+ community is meticulously kept and just moments from downtown, grocery stores, health services, and I-90. This 2-bedroom home has an open floor plan. Relax in your great room with vaulted ceiling and a cozy gas fireplace. From the living area, step through your sliding glass door onto your covered private patio. Enjoy summer evenings protected from the wind and sun while the birds sing. The Kitchen has quality hickory cabinets w/granite counter tops & tile floors that flow into the dining area! Large primary suite with a glass block, walk-in tiled shower, ample bathroom space, and walk-in closet. The second bedroom is good size and is next to the full bath. Laundry room with cabinets & utility sink. Excellent storage throughout the home, forced air hot and cold, wide hallways, and a large (462 sq ft) 2-car garage with zero-step entryway. HOA takes care of all the exterior maintenance. City services, City park, and on a bus line! Call for more details about this wonderful home!
Full Property Details
Full Property Details for 803 S Willow St #202
General
- Sold For: $310,000
- HOA FEE: $575/month
- Taxes: $3,403 (2026)
- Status: Closed
- Type: Condo
- Source: NWMLS
- MLS ID: 2484557
- Added to Site: 182 day(s) ago
Interior
- Interior Features: Cooking-Electric, Dryer-Electric, Fireplace, Insulated Windows, Primary Bathroom, Skylight(s), Sprinkler System, Vaulted Ceiling(s), Walk-In Closet(s), Washer
- Fireplace: Yes
- Number of Fireplaces: 1
- Fireplace(s): Gas
- Appliances: Dishwasher(s), Microwave(s), Refrigerator(s), See Remarks, Stove(s)/Range(s), Washer(s)
- Flooring: Ceramic Tile, Laminate, Carpet
Rooms
Bathrooms
- Total Bathrooms: 2
- Full Bathrooms: 1
- 3/4 Bathrooms: 1
- Main Floor Baths: 2
- Main - 3/4 Baths: 1
Bedrooms
- Total Bedrooms: 2
- Bedrooms Main: 2
Other Rooms
- Laundry: Electric Dryer Hookup, Washer Hookup
Parking
- Garage: Yes
- Covered Spaces: 2
- Uncovered Spaces: 2
- Parking Features: Individual Garage
Location
- Area: 949 - Lower Kittitas County
- County: Kittitas
- Subdivision: Mountain View
- Building Name: The Meadows
- Driving Directions: East on Mountain View Road. At Willow Street turn left. The Meadow's Condo are on the left ... unit 202 on the right!
- Direction Faces: South
School Information
- High School District: Ellensburg
- Elementary School: Buyer To Verify
- Middle School: Buyer To Verify
- High School: Buyer To Verify
Community
- Association: Yes
- Assoc. Fees Include: Common Area Maintenance, Lawn Service, Road Maintenance, Snow Removal
- Units Assoc/Comm: 28
Heating & Cooling
- Air Conditioning: Yes
- Cooling Type: Central Air, Forced Air
- Heating Type: 90%+ High Efficiency, Fireplace Insert, Forced Air, Heat Pump
Structural Information
- Architectural Style: Craftsman
- Structure Type: Condominium
- Exterior Const.: Wood, Wood Products
- Roof: Composition
- Entry Location: Main
- Stories in Building: 1
- Square Feet: 1,354
- Year Built: 2007
Unit Information
- Units in Building: 2
- Unit Features: Balcony/Deck/Patio, Insulated Windows, Primary Bath, Skylights, Sprinkler System, Vaulted Ceilings, Walk-i
Lot Features
- Property View: Territorial
- Lot Size (Acres): 0.1063
- Lot Size (Sq. Ft.): 4,632
- Lot Size Source: County
- Lot Features: Dead End Street, Paved
Green Features
- Energy Efficient: Insulated Windows
Financial Considerations
- Association Fee: $575
- Assoc Fee Freq.: Monthly
- Tax Amount: $3,403.59
- Tax Year: 2026
- Terms: Cash, Conventional
Disclosures and Reports
- Special Conditions: None
- Inclusions: Dishwasher(s), Microwave(s), Refrigerator(s), See Remarks, Stove(s)/Range(s), Washer(s)
- Property ID: 953373
Listed by Nicole Prigge-Taylor | Coldwell Banker Central | (509) 925-8700
Sold by Stacey Tutor | Coldwell Banker Central
Get Pre-Approved Today
Schools
Schools serving 803 S Willow St #202
School District:Ellensburg School District
| Name | Grades | Distance |
|---|---|---|
Valley View Elementary School, Ellensburg, WA 1508 E 3rd, Ellensburg, WA 98936 | K-5 | 0.7 mi |
Lincoln Elementary School, Ellensburg, WA 2100 North Cora Street, Ellensburg, WA 98926 | K-5 | 2.2 mi |
Mount Stuart Elementary School 1701 North Cora Street, Ellensburg, WA 98926 | K-5 | 2.2 mi |
Morgan Middle School 400 East 1st Avenue, Ellensburg, WA 98926 | 6-8 | 0.8 mi |
Ellensburg High School 1203 East Capitol Avenue, Ellensburg, WA 98926 | 9-12 | 0.6 mi |
Disclaimer:
School attendance boundaries provided by ATTOM Data Solutions and are for reference only. Contact the school directly to verify enrollment eligibility.
Price & Sales History for 803 S Willow St #202
Date
Details
Price
Change
Source
8/06/2026
Sold
$310,000
-5.31%
MLS
4/10/2026
Price Reduced
$327,400
-0.76%
MLS
2/26/2026
Listed
$329,900
—
MLS
Disclaimer: Historical sales information is derived from public records provided by the county offices. Information is not guaranteed and should be independently verified.
803 S Willow Street #202, Ellensburg, WA 98926 (MLS# 2484557) is a Condo property that was sold at $310,000 on August 06, 2026. Want to learn more about 803 S Willow Street #202? Do you have questions about finding other Condo real estate for sale in Ellensburg? You can browse all Ellensburg real estate or contact a Coldwell Banker agent to request more information.