No photo available
$799,000 Just Listed
No photo available
Property Description
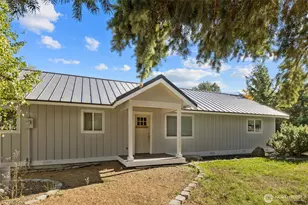
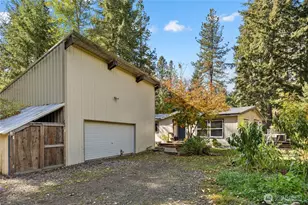
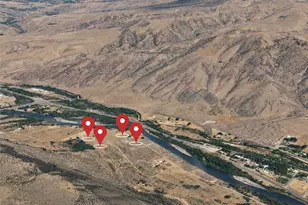
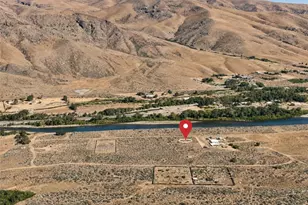
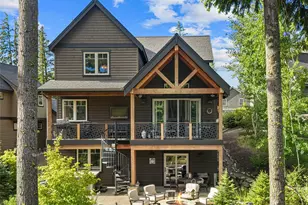
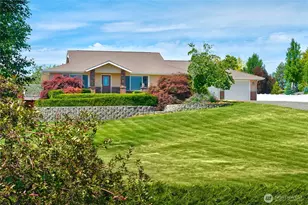
Discover the beauty of country living in this custom-built home, where breathtaking mountain and valley views create the perfect backdrop for peaceful living. Nestled on 21.25 acres of serene, irrigated land, this exceptional property offers privacy, tranquility, and room to roam, all tucked away from the main roads. Inside, enjoy an inviting open-concept design featuring vaulted ceilings, beautiful hardwood floors, and a spacious kitchen, living and dining area ideal for everyday living and entertaining.Gather around the cozy gas fireplace or retreat to generously sized bedrooms. Large primary suite offers large walk in closet and en-suite main hall/primary 3/4 bath. Thoughtful finishes include custom tile and rock showers adding distinctive character and style. This home offers comfort and functionality throughout. Step outside, experience the freedom of wide-open spaces, abundant wildlife, peaceful ponds & established fruit trees. Bring your horses, pets and other 4 legged friends and embrace the rural lifestyle you've been dreaming of. An attached main level, garage/workshop provide excellent space for vehicles, equipment, hobbies and projects with room for expansion of living space as well. Large 3 sided storage shed & play shed. With over 20 acres of irrigated ground (14 acres of KRD), spectacular scenery, and a setting designed for peace and serenity, this unique property offers an exceptional opportunity to enjoy the best of Central Washington country living.
Full Property Details
Full Property Details for MLS# 2593625
General
- Price: $799,000
- Taxes: $4,103 (2026)
- Status: Active
- Type: Single Family
- Source: NWMLS
- MLS ID: 2593625
- Updated: 10/17/2026
- Added to Site: 1 day(s) ago
Interior
- Interior Features: Bath Off Primary, Dbl Pane/Storm Window, Dining Room, Fireplace, Vaulted Ceiling(s), Walk-In Closet(s), Water Heater
- Fireplace: Yes
- Number of Fireplaces: 1
- Fireplace(s): Gas
- Appliances: Dishwasher(s), Dryer(s), Microwave(s), Refrigerator(s), Stove(s)/Range(s), Washer(s)
- Flooring: Ceramic Tile, Hardwood, Softwood
Rooms
Bathrooms
- Total Bathrooms: 3
- 3/4 Bathrooms: 3
- Upper - 3/4 Baths: 2
- Main Floor Baths: 1
- Main - 3/4 Baths: 1
Bedrooms
- Total Bedrooms: 3
- Bedrooms Upper: 3
Additional Information
- Amenities: Barn, Deck, Fenced-Fully, Irrigation, Outbuildings, Patio, Propane, RV Parking
- Security/Safety: Fully Fenced
Parking
- Garage: Yes
- Attached garage: Yes
- Carports: Yes
- Covered Spaces: 8
- Uncovered Spaces: 10
- Parking Features: Detached Carport, Driveway, Attached Garage, Off Street, RV Parking
Location
- Area: 949 - Lower Kittitas County
- County: Kittitas
- Subdivision: Rural - East
- Driving Directions: North on Water Street in Ellensburg. East on Bender Rd. Continue to Sanders Rd, turn left onto Look Road. Turn left onto Kimberly Lane off Look Road. Drive to address on right.
School Information
- High School District: Ellensburg
- Elementary School: Buyer To Verify
- Middle School: Morgan Mid
- High School: Ellensburg High
Heating & Cooling
- Air Conditioning: Yes
- Cooling Type: Forced Air
- Heating Type: Forced Air
- Water Heater: propane
Utilities
- Sewer: Septic Tank
- Water: Individual Well
Structural Information
- Structure Type: House
- Exterior Const.: Metal/Vinyl, Wood
- Basement Desc.: None
- Foundation: Poured Concrete
- Roof: Metal
- Entry Location: Main, Upper (2nd Floor)
- Square Feet: 3,120
- Finished Total: 2,400 Sq. Ft.
- Unfinished Total: 720 Sq. Ft.
- Year Built: 2004
- Property Condition: Very Good
Lot Features
- Property View: Mountains, Pond, Territorial
- Lot Size (Acres): 21.25
- Lot Size (Sq. Ft.): 925,650
- Lot Size Source: Realist
- Topography: Equestrian, Level
- Lot Features: Dead End Street, Open Space, Secluded
- Trees/Vegetation: Brush, Fruit Trees, Garden Space, Pasture, Wooded
Water Features
- Water Front: Yes
Financial Considerations
- Tax Amount: $4,103
- Tax Year: 2026
- Terms: Cash, Conventional, Farm Home Loan, VA Loan
Disclosures and Reports
- Special Conditions: None
- Inclusions: Dishwasher(s), Dryer(s), Microwave(s), Refrigerator(s), Stove(s)/Range(s), Washer(s)
- Property ID: 11374
Buyer's Brokerage Compensation: Contact Listing Agent
Not binding unless confirmed by separate agreement among applicable parties.
Get Pre-Approved Today
Get a Great Insurance Rate
Price & Sales History for MLS# 2593625
Date
Details
Price
Change
Source
10/16/2026
Listed
$799,000
—
MLS
Disclaimer: Historical sales information is derived from public records provided by the county offices. Information is not guaranteed and should be independently verified.
Estimate the Cost
Estimate the Cost for MLS# 2593625
MLS# 2593625, Ellensburg, WA 98926 (MLS# 2593625) is a Single Family property with 3 bedrooms, 0 full bathrooms and 3 partial bathrooms. MLS# 2593625 is currently listed for $799,000 and was received on October 16, 2026. This property is listed by Kim Lohnes from our Kirkland Office.Want to learn more about MLS# 2593625? Do you have questions about finding other Single Family real estate for sale in Ellensburg? You can browse all Ellensburg real estate or contact a Coldwell Banker agent to request more information.