No photo available
$849,950 Just Listed
Property Description
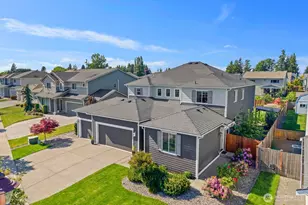
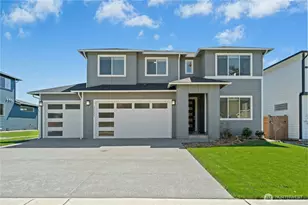
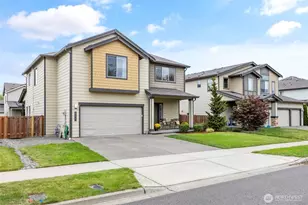
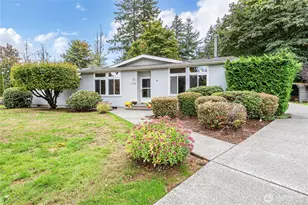
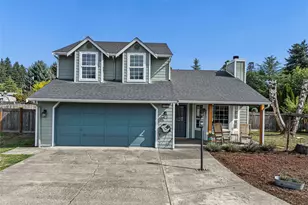
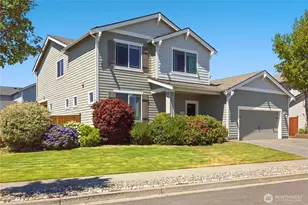
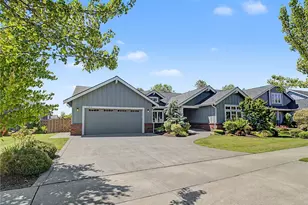
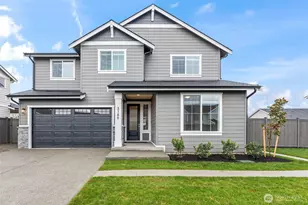
Welcome to a home that offers the perfect blend of space, flexibility, and function! This expansive 4-bedroom, 3.5-bath home features a thoughtfully designed layout ideal for a variety of lifestyles, including multi-generational living. A standout feature is the private mother-in-law suite with a separate entrance, complete with its own kitchen, living area, full bath, and bedroom-offering endless potential for extended living, guests, or added flexibility.The main home is spacious and inviting, with a flowing floor plan designed for both everyday living and entertaining. The family room opens seamlessly to the large kitchen and eating area, creating a central gathering space for friends. A dedicated office provides the perfect work-from-home setup, while the bonus room offers endless possibilities for a media room, play space, or additional living area.Outside, enjoy your own private retreat. The beautifully landscaped backyard offers mature greenery for added privacy, a covered patio for year-round enjoyment, and a gazebo perfectly suited for housing your grill and entertaining guests. Completing the home is a spacious 3-car garage with ample room for vehicles, storage, and hobbies. A rare opportunity to own a home with incredible versatility, functional living space, and room for everyone!
Full Property Details
Full Property Details for 2759 Christianson Ave
General
- Price: $849,950
- HOA FEE: $41/month
- Taxes: $7,571 (2025)
- Status: Active
- Type: Single Family
- Source: NWMLS
- MLS ID: 2530846
- Updated: 5/28/2026
- Added to Site: 3 day(s) ago
Interior
- Interior Features: Second Kitchen, Second Primary Bedroom, Bath Off Primary, Dbl Pane/Storm Window, Dining Room, Fireplace, Loft, Pantry, Vaulted Ceiling(s), Walk-In Closet(s), Water Heater
- Fireplace: Yes
- Number of Fireplaces: 1
- Fireplace(s): Gas
- Appliances: Dishwasher(s), Dryer(s), Garbage Disposal, Microwave(s), Refrigerator(s), Stove(s)/Range(s), Washer(s)
- Flooring: Ceramic Tile, Laminate, Vinyl, Carpet
Rooms
Bathrooms
- Total Bathrooms: 4
- Full Bathrooms: 3
- Half Bathrooms: 1
- Upper - Full Baths: 2
- Main Floor Baths: 2
- Main - 1/2 Baths: 1
Bedrooms
- Total Bedrooms: 4
- Bedrooms Upper: 3
- Bedrooms Main: 1
Additional Information
- Amenities: Cabana/Gazebo, Cable TV, Fenced-Fully, Gas Available, High Speed Internet, Outbuildings, Patio, Sprinkler System
- Security/Safety: Fully Fenced
Parking
- Garage: Yes
- Attached garage: Yes
- Covered Spaces: 3
- Parking Features: Driveway, Attached Garage
Location
- Area: 300 - Enumclaw
- County: King
- Subdivision: Enumclaw
- Driving Directions: GPS Friendly
School Information
- High School District: Enumclaw
- Elementary School: Buyer To Verify
- Middle School: Enumclaw Mid
- High School: Enumclaw Snr High
Community
- Association: Yes
- Assoc. Fees Include: Common Area Maintenance
Heating & Cooling
- Air Conditioning: Yes
- Cooling Type: Central Air
- Heating Type: 90%+ High Efficiency
- Water Heater: Tankless
Utilities
- Sewer: Available
- Water: Public
Structural Information
- Structure Type: House
- Exterior Const.: Cement Planked, Wood Products
- Foundation: Poured Concrete
- Roof: Composition
- Entry Location: Main
- Square Feet: 3,200
- Finished Total: 3,200 Sq. Ft.
- Year Built: 2018
Lot Features
- Property View: Partial
- Lot Size (Acres): 0.2534
- Lot Size (Sq. Ft.): 11,038
- Lot Size Source: Realist
- Topography: Level
- Lot Features: Curbs, Paved, Sidewalk
- Trees/Vegetation: Garden Space
Financial Considerations
- Association Fee: $41
- Assoc Fee Freq.: Monthly
- Tax Amount: $7,571
- Tax Year: 2025
- Terms: Cash, Conventional, FHA, VA Loan
Disclosures and Reports
- Special Conditions: None
- Inclusions: Dishwasher(s), Dryer(s), Garbage Disposal, Microwave(s), Refrigerator(s), Stove(s)/Range(s), Washer(s)
- Property ID: 7691000240
Listed by Jennifer Wallin | KW Greater Seattle | (206) 632-2636 and Tony Binion | KW Greater Seattle | (206) 632-2636
Get Pre-Approved Today
Get a Great Insurance Rate
Schools
Schools serving 2759 Christianson Ave
School District:Enumclaw School District
| Name | Grades | Distance |
|---|---|---|
Sunrise Elementary School, Enumclaw, WA 899 Osceola At 244th Ave SE, Enumclaw, WA 98022 | K-5 | 0.9 mi |
Enumclaw Middle School 550 Semanski Street, Enumclaw, WA 98022 | 6-8 | 0.1 mi |
Enumclaw Sr High School 226 Semanski Street South, Enumclaw, WA 98022 | 9-12 | 0.5 mi |
Disclaimer:
School attendance boundaries provided by ATTOM Data Solutions and are for reference only. Contact the school directly to verify enrollment eligibility.
Price & Sales History for 2759 Christianson Ave
Date
Details
Price
Change
Source
5/28/2026
Listed
$849,950
35.99%
MLS
8/12/2020
Sold
$625,000
—
Public Record
Disclaimer: Historical sales information is derived from public records provided by the county offices. Information is not guaranteed and should be independently verified.
Tax History
Tax History for 2759 Christianson Ave
Year
Property Taxes
Change
Tax Assessment
Change
2026
$7,999
6%
$834,000
6%
2024
$7,571
11%
$789,000
2%
2024
$6,805
-3%
$773,000
—
2022
$7,026
20%
$773,000
23%
2021
$5,870
—
$627,000
18%
2021
$5,870
—
$533,000
-1%
2020
$5,843
381%
$539,000
100%
2019
$1,214
—
—
Disclaimer: Historical tax information is derived from public records provided by the county offices. Information is not guaranteed and should be independently verified.
Estimate the Cost
Estimate the Cost for 2759 Christianson Ave
2759 Christianson Avenue, Enumclaw, WA 98022 (MLS# 2530846) is a Single Family property with 4 bedrooms, 3 full bathrooms and 1 partial bathroom. 2759 Christianson Avenue is currently listed for $849,950 and was received on May 28, 2026. Want to learn more about 2759 Christianson Avenue? Do you have questions about finding other Single Family real estate for sale in Enumclaw? You can browse all Enumclaw real estate or contact a Coldwell Banker agent to request more information.