This is a carousel with tiles that activate property listing cards. Use the previous and next buttons to navigate.
1/1
$650,000
This is a carousel with tiles that activate property listing cards. Use the previous and next buttons to navigate.
1/1
Property Description
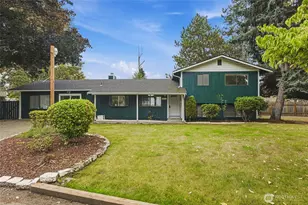
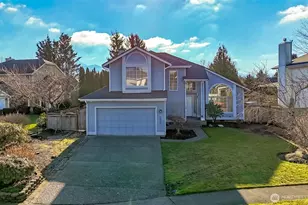
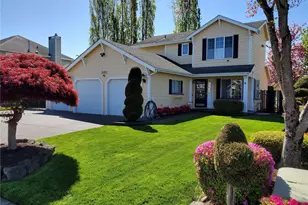
Welcome home to this one-of-a-kind property, offered on the market for the first time in 33 years. Lovingly maintained and thoughtfully updated over the years, this home offers a rare combination of timeless charm, generous living spaces, and a unique, permitted redesign that creates an exceptional layout for everyday living and effortless entertaining. The formal living and dining rooms offer elegant spaces for special occasions, while the redesigned floor plan seamlessly blends comfort and functionality.The spacious kitchen is truly the heart of the home, featuring classic shaker cabinetry, an extended center island, and an impressive bonus: a second full-size range that's perfect for preparing holiday meals. The private primary suite is designed for relaxation, complete with a comfortable sitting area, an organized closet system, and a refreshed ensuite bath featuring luxury vinyl plank flooring. Two generously sized secondary bedrooms.Step outside to a spacious backyard that backs to open space, providing added privacy and direct access beyond the property. The oversized patio offers plenty of room for outdoor dining and entertaining.Storage shed and graveled area behind double gates.Car enthusiasts, hobbyists, or those needing additional storage will appreciate the three-car garage.Nestled in a community with a welcoming small-town atmosphere, this exceptional home offers the perfect blend of character, comfort, and functionality in a setting you'll love coming home to.
Full Property Details
Full Property Details for 3450 Garland Pl
General
- Sold For: $650,000
- HOA FEE: $20/month
- HOA FEE FREQ.: Annually
- Taxes: $5,786 (2026)
- Status: Closed
- Type: Single Family
- Source: NWMLS
- MLS ID: 2560551
- Added to Site: 56 day(s) ago
Interior
- Interior Features: Bath Off Primary, Ceiling Fan(s), Dbl Pane/Storm Window, Dining Room, Fireplace, Pantry, Skylight(s), Vaulted Ceiling(s), Water Heater
- Fireplace: Yes
- Number of Fireplaces: 1
- Fireplace(s): Wood Burning
- Appliances: Dishwasher(s), Double Oven, Dryer(s), Garbage Disposal, Microwave(s), Refrigerator(s), Stove(s)/Range(s), Washer(s)
- Flooring: Ceramic Tile, Laminate, Carpet
Rooms
Bathrooms
- Total Bathrooms: 3
- Full Bathrooms: 1
- 3/4 Bathrooms: 1
- Half Bathrooms: 1
- Upper - Full Baths: 1
- Upper - 3/4 Baths: 1
- Main Floor Baths: 1
- Main - 1/2 Baths: 1
Bedrooms
- Total Bedrooms: 3
- Bedrooms Upper: 3
Additional Information
- Amenities: Cable TV, Fenced-Partially, Outbuildings, Patio, RV Parking
- Security/Safety: Partially Fenced
Parking
- Garage: Yes
- Attached garage: Yes
- Covered Spaces: 3
- Uncovered Spaces: 3
- Parking Features: Attached Garage, RV Parking
Location
- Area: 300 - Enumclaw
- County: King
- Subdivision: Rainier
- Building Name: Rainier Trails
- Driving Directions: From Hwy 164, South on 244th Ave SE, through the roundabout, Lft on Hamilton Pl, Right on Garland Pl to home on the left. From Hwy 410, North on 244th Ave SE, Rt on Hamilton Pl, Rt on Garland Pl
- Direction Faces: North
School Information
- High School District: Enumclaw
- Elementary School: Sunrise Elem
- Middle School: Enumclaw Mid
- High School: Enumclaw Snr High
Community
- Association: Yes
- Assoc. Fees Include: Common Area Maintenance
Heating & Cooling
- Air Conditioning: Yes
- Cooling Type: Central Air
- Heating Type: Forced Air
- Water Heater: Gas
Utilities
- Sewer: Sewer Connected
- Water: Public
Structural Information
- Architectural Style: Craftsman
- Structure Type: House
- Exterior Const.: Wood Products
- Basement Desc.: None
- Foundation: Poured Concrete
- Roof: Composition
- Entry Location: Main
- Square Feet: 2,000
- Finished Total: 2,000 Sq. Ft.
- Year Built: 1994
- Property Condition: Very Good
Lot Features
- Property View: Mountains
- Lot Size (Acres): 0.1928
- Lot Size (Sq. Ft.): 8,400
- Lot Size Source: Realist
- Topography: Level
- Lot Features: Curbs, Paved, Sidewalk
- Trees/Vegetation: Garden Space
Financial Considerations
- Association Fee: $235
- Assoc Fee Freq.: Annually
- Tax Amount: $5,786
- Tax Year: 2026
- Terms: Cash, Conventional, FHA, USDA Loan, VA Loan
Disclosures and Reports
- Special Conditions: None
- Inclusions: Dishwasher(s), Double Oven, Dryer(s), Garbage Disposal, Microwave(s), Refrigerator(s), Stove(s)/Range(s), Washer(s)
- Property ID: 7138200120
- Lot Number: 12
Listed by Sandi Kleist | Berkshire Hathaway HS NW | (253) 946-4000
Sold by Cameron Stratton | John L. Scott, Inc
Get Pre-Approved Today
Schools
Schools serving 3450 Garland Pl
School District:Enumclaw School District
| Name | Grades | Distance |
|---|---|---|
Sunrise Elementary School, Enumclaw, WA 899 Osceola At 244th Ave SE, Enumclaw, WA 98022 | K-5 | 0.6 mi |
Enumclaw Middle School 550 Semanski Street, Enumclaw, WA 98022 | 6-8 | 0.4 mi |
Enumclaw Sr High School 226 Semanski Street South, Enumclaw, WA 98022 | 9-12 | 0.4 mi |
Disclaimer:
School attendance boundaries provided by ATTOM Data Solutions and are for reference only. Contact the school directly to verify enrollment eligibility.
Price & Sales History for 3450 Garland Pl
Date
Details
Price
Change
Source
9/02/2026
Sold
$650,000
—
MLS
7/30/2026
Listed
$649,990
—
MLS
Disclaimer: Historical sales information is derived from public records provided by the county offices. Information is not guaranteed and should be independently verified.
3450 Garland Place, Enumclaw, WA 98022 (MLS# 2560551) is a Single Family property that was sold at $650,000 on September 02, 2026. Want to learn more about 3450 Garland Place? Do you have questions about finding other Single Family real estate for sale in Enumclaw? You can browse all Enumclaw real estate or contact a Coldwell Banker agent to request more information.