This is a carousel with tiles that activate property listing cards. Use the previous and next buttons to navigate.
1/38
$390,000
This is a carousel with tiles that activate property listing cards. Use the previous and next buttons to navigate.
1/38
Property Description
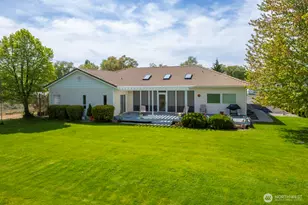
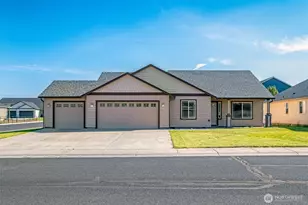
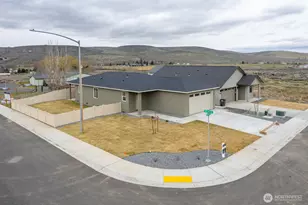
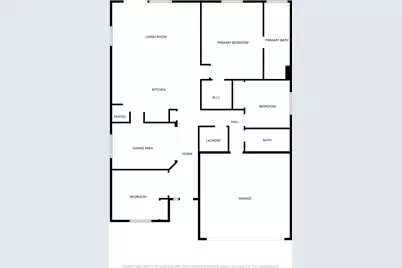
Built in 2012, this beautifully maintained, like-new single-level Alderbrook home in the desirable Prairie Bluff community offers 3 bedrooms, 2 bathrooms, and 1,783 sq ft of thoughtfully designed living space.At the heart of the home, the kitchen shines with a large, updated one-level island, quartz countertops, stainless steel appliances, a walk-in pantry, and a seamless connection to the main living areas-perfect for everyday living and effortless entertaining. The open floor plan with vaulted ceilings creates a bright, spacious feel, while the formal dining room just off the kitchen adds flexibility for gatherings.The primary suite offers a relaxing retreat, complete with a luxurious soaking tub and private shower. Just off the entry, a flexible bedroom or office provides the perfect space for working from home, hobbies, or a quiet retreat.Step outside to enjoy a fully fenced backyard with easy-maintenance landscaping, sprinkler system, landscape curbing, and raised garden beds. A large fire pit creates the perfect setting for evenings under the stars, while the gravel side parking offers convenient space for your RV.With a great view and located in a sought-after neighborhood, this home combines comfort, functionality, and lifestyle in one exceptional package.
Full Property Details
Full Property Details for 811 7th Ave NE
General
- Price: $390,000
- Taxes: $3,541 (2026)
- Status: Active
- Type: Single Family
- Source: NWMLS
- MLS ID: 2517113
- Updated: 5/4/2026
- Added to Site: 71 day(s) ago
Interior
- Interior Features: Bath Off Primary, Ceiling Fan(s), Dbl Pane/Storm Window, Dining Room, French Doors, Pantry, Vaulted Ceiling(s), Walk-In Closet(s), Water Heater
- Appliances: Dishwasher(s), Double Oven, Dryer(s), Garbage Disposal, Microwave(s), Refrigerator(s), Stove(s)/Range(s), Washer(s)
- Flooring: Laminate, Vinyl Plank, Carpet
Rooms
Bathrooms
- Total Bathrooms: 2
- Full Bathrooms: 2
- Main Floor Baths: 2
Bedrooms
- Total Bedrooms: 3
- Bedrooms Main: 3
Additional Information
- Amenities: Cable TV, Fenced-Partially, High Speed Internet, Patio, RV Parking, Sprinkler System
- Security/Safety: Partially Fenced
Parking
- Garage: Yes
- Attached garage: Yes
- Covered Spaces: 2
- Parking Features: Attached Garage, Off Street, RV Parking
Location
- Area: 291 - North Central Grant County
- County: Grant
- Subdivision: Ephrata
- Building Name: Prairie Bluff Phase One
- Driving Directions: In Ephrata go north on Division, left on Ivy, left on 7th. Home is on the right. From Moses Lake, take 17 to Airport St SE, which becomes Enterprise, left on Division, right on Ivy, left on 7th.
School Information
- High School District: Ephrata
Heating & Cooling
- Air Conditioning: Yes
- Cooling Type: Central Air, Forced Air
- Heating Type: Forced Air, Heat Pump
- Water Heater: electric
Utilities
- Sewer: Sewer Connected
- Water: Public
Structural Information
- Structure Type: House
- Builder: Alderbrook
- Exterior Const.: Wood, Wood Products
- Basement Desc.: None
- Foundation: Poured Concrete
- Roof: Composition
- Entry Location: Main
- Square Feet: 1,783
- Finished Total: 1,783 Sq. Ft.
- Year Built: 2013
- Property Condition: Very Good
Lot Features
- Property View: Territorial
- Lot Size (Acres): 0.1646
- Lot Size (Sq. Ft.): 7,170
- Lot Size Source: Public Records
- Topography: Level
- Lot Features: Curbs, Paved, Sidewalk
- Trees/Vegetation: Garden Space
Financial Considerations
- Tax Amount: $3,541
- Tax Year: 2026
- Terms: Cash, Conventional, FHA, USDA Loan, VA Loan
Disclosures and Reports
- Special Conditions: None
- Inclusions: Dishwasher(s), Double Oven, Dryer(s), Garbage Disposal, Microwave(s), Refrigerator(s), Stove(s)/Range(s), Washer(s)
- Property ID: 140124551
- Block: 6
- Lot Number: 9
Listed by Connie Suehiro | BHGRE Gary Mann Realty | (509) 765-3463
Get Pre-Approved Today
Get a Great Insurance Rate
Schools
Schools serving 811 7th Ave NE
School District:Ephrata School District
| Name | Grades | Distance |
|---|---|---|
Columbia Ridge Elementary School 60 H Street Southeast, Ephrata, WA 98823 | PK-4 | 0.7 mi |
Grant Elementary School, Ephrata, WA 451 3rd Avenue Northwest, Ephrata, WA 98823 | K-4 | 0.7 mi |
Ephrata Middle School 384 A Street Southeast, Ephrata, WA 98823 | 7-8 | 1.1 mi |
Ephrata High School 333 4th Avenue Northwest, Ephrata, WA 98823 | 9-12 | 0.6 mi |
Disclaimer:
School attendance boundaries provided by ATTOM Data Solutions and are for reference only. Contact the school directly to verify enrollment eligibility.
Price & Sales History for 811 7th Ave NE
Date
Details
Price
Change
Source
5/02/2026
Listed
$390,000
—
MLS
Disclaimer: Historical sales information is derived from public records provided by the county offices. Information is not guaranteed and should be independently verified.
Tax History
Tax History for 811 7th Ave NE
Year
Property Taxes
Change
Tax Assessment
Change
2025
$3,541
—
$338,565
31%
2023
$3,534
21%
$259,170
23%
2020
$2,921
35%
$211,345
4%
2019
$2,165
-21%
$204,175
8%
2018
$2,728
9%
$188,535
2%
2017
$2,510
-2%
$185,100
6%
2016
$2,564
3%
$175,310
4%
2015
$2,489
-2%
$168,720
—
2014
$2,539
—
$168,720
—
Disclaimer: Historical tax information is derived from public records provided by the county offices. Information is not guaranteed and should be independently verified.
Estimate the Cost
Estimate the Cost for 811 7th Ave NE
811 7th Avenue NE, Ephrata, WA 98823 (MLS# 2517113) is a Single Family property with 3 bedrooms and 2 full bathrooms. 811 7th Avenue NE is currently listed for $390,000 and was received on May 02, 2026. Want to learn more about 811 7th Avenue NE? Do you have questions about finding other Single Family real estate for sale in Ephrata? You can browse all Ephrata real estate or contact a Coldwell Banker agent to request more information.