No photo available
$3,298 Just Listed
Property Description
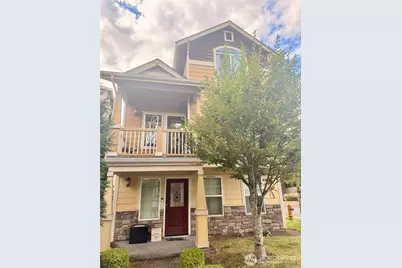
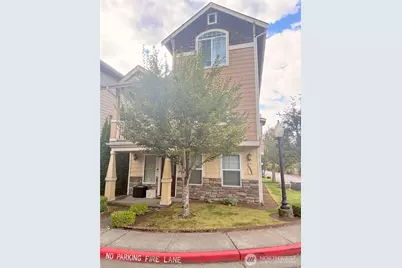
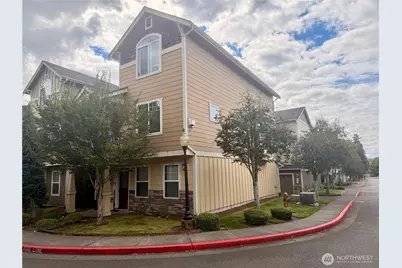
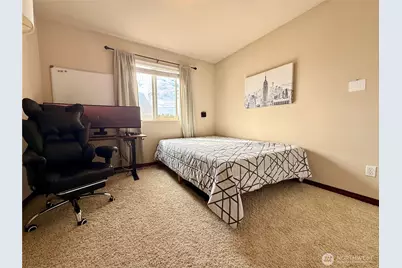
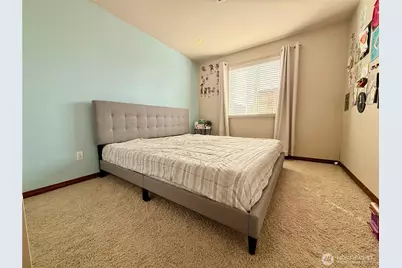
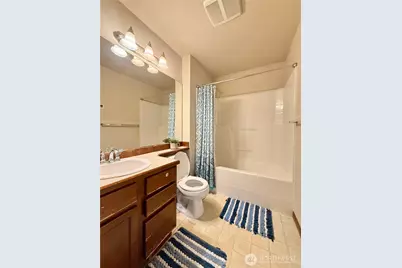
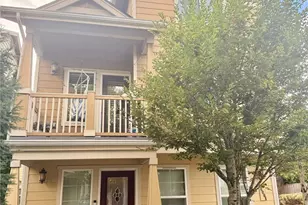
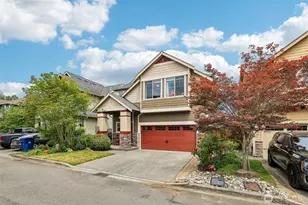
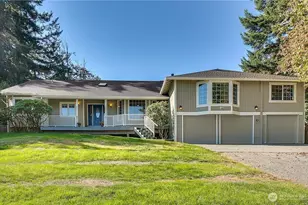
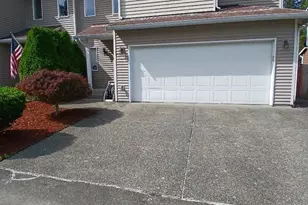
Beautiful corner-unit residence in a gated community offering 3 bedrooms, 2.5 baths, and 2,113 sq ft of well-designed living space. The bright and inviting main level features a spacious living area with a cozy gas fireplace, a dedicated dining area, a convenient half bath, and a study/office space. Step out onto the deck to relax and enjoy the outdoors. The main level also features an elegant kitchen with abundant natural light and stainless-steel appliances. The spacious primary suite offers a unique 5-piece bath and a large walk-in closet. Two additional bedrooms share a full guest bathroom, providing comfortable accommodations for guests. Downstairs, a generous flex room with built-in speakers offers versatile space for a media room, playroom, home office, or additional living area. Additional features include a 2-car garage, washer and dryer, stainless-steel appliances, and two portable A/C units. Ideally located just minutes from I-5, Hwy 99, Hwy 527, Everett Mall, Everett Transit, and Sullivan Park at Silver Lake. Lease Details: Rent is $3,299/month. Move-in costs include first month's rent, last month's rent, security deposit, and a $500 non-refundable cleaning fee. Tenant is responsible for utilities and yard maintenance. Household income of at least 3× the monthly rent, 700+ credit score, positive rental history with no evictions, and background screening required. No smoking or vaping. Pets are considered case by case. Pet fee is $60 per pet per month.
Full Property Details
Full Property Details for 10004 13th Dr SE
General
- Rent: $3,298
- Status: Active
- Type: Townhouse
- Source: NWMLS
- MLS ID: 2575508
- Updated: 8/28/2026
- Added to Site: 1 day(s) ago
Rental Information
- Rent Includes: Homeowner Dues
Interior
- Rooms/Areas: Bonus Room, Dining Room, Family Room, Kitchen With Eating Space
- Interior Features: End Unit, Fireplace, Insulated Windows, Primary Bathroom, Walk-In Closet(s)
- Fireplace: Yes
- Number of Fireplaces: 1
- Fireplace(s): Gas
Rooms
Bathrooms
- Total Bathrooms: 3
- Full Bathrooms: 2
- Half Bathrooms: 1
- Upper - Full Baths: 2
- Main Floor Baths: 1
- Main - 1/2 Baths: 1
Bedrooms
- Total Bedrooms: 3
- Bedrooms Upper: 3
Additional Information
- Amenities: Deck, Gated Entry
- Security/Safety: Security Gate
Parking
- Garage: Yes
- Attached garage: Yes
- Covered Spaces: 2
- Parking Features: Attached Garage
Location
- Area: 740 - Everett/Mukilteo
- County: Snohomish
- Subdivision: Everett Mall
- Driving Directions: N I-5, Exit 189 SE Everett Mall Way, Left on W Mall DR, Left onto 100th ST SE. Residence on the back of complex on 13th DR SE.
School Information
- High School District: Everett
- Elementary School: Emerson Elem
- Middle School: Evergreen Mid
- High School: Cascade High
Heating & Cooling
- Air Conditioning: Yes
- Cooling Type: Window Unit(s)
- Heating Type: Forced Air
Utilities
- Sewer: STEP Sewer
Structural Information
- Structure Type: Townhouse
- Square Feet: 2,113
- Year Built: 2008
Unit Information
- Unit Features: Balcony/Deck/Patio, End Unit, Insulated Windows, Primary Bath, Walk-in Closet
Lot Features
- Lot Size (Acres): 0.0487
- Lot Size (Sq. Ft.): 2,120
Green Features
- Energy Efficient: Insulated Windows
Disclosures and Reports
- Inclusions: Dishwasher(s), Garbage Disposal, Microwave(s), Refrigerator(s), Stove(s)/Range(s), Washer(s)/Dryer(s)
- Property ID: 108270003300
Listed by Geeta Koneru | Skyline Properties, Inc. | (425) 205-2135
Get a Great Insurance Rate
Schools
Schools serving 10004 13th Dr SE
School District:Everett School District
| Name | Grades | Distance |
|---|---|---|
Emerson Elementary School, Everett, WA 8702 7th Avenue Southeast, Everett, WA 98208 | K-5 | 1 mi |
Evergreen Middle School, Everett, WA 7621 Beverly Lane, Everett, WA 98203 | 6-8 | 1.5 mi |
Cascade High School, Everett, WA 801 East Casino Road, Everett, WA 98203 | 9-11 | 1.3 mi |
Disclaimer:
School attendance boundaries provided by ATTOM Data Solutions and are for reference only. Contact the school directly to verify enrollment eligibility.
Price History for 10004 13th Dr SE
Date
Details
Price
Change
Source
8/28/2026
Listed
$3,298
—
MLS
Disclaimer: Historical sales information is derived from public records provided by the county offices. Information is not guaranteed and should be independently verified.
10004 13th Dr SE, Everett, WA 98208 (MLS# 2575508) is a Townhouse property with 3 bedrooms, 2 full bathrooms and 1 partial bathroom. 10004 13th Dr SE is currently listed for rent at $3,298 and was received on August 28, 2026. Want to learn more about 10004 13th Dr SE? Do you have questions about finding other real estate for sale or rent in Everett Mall South? You can browse all Everett Mall South rentals or contact a Coldwell Banker agent to request more information.