This is a carousel with tiles that activate property listing cards. Use the previous and next buttons to navigate.
1/1
$614,000
This is a carousel with tiles that activate property listing cards. Use the previous and next buttons to navigate.
1/1
Property Description
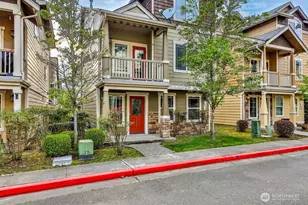
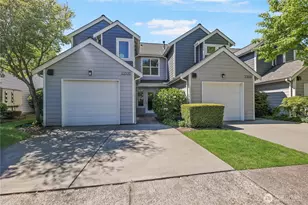
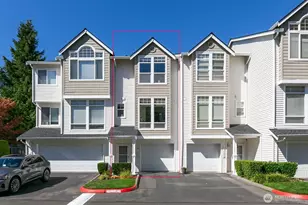
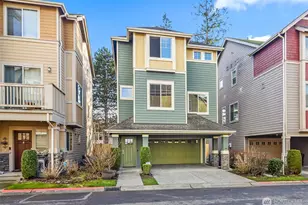
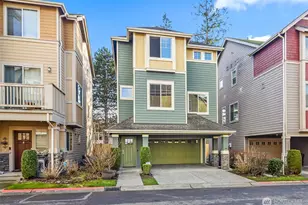
Experience refined modern living in this beautifully appointed 4-bedroom, 2.5-bath detached townhome, set within the private gated community of Greenfield Park. Offering 2,099 SF of thoughtfully curated interiors on a 1,855 SF lot, this residence blends sophistication with everyday comfort. The light-filled, open-concept design is enhanced by soaring vaulted ceilings upstairs and a warm gas fireplace on the main, creating an inviting yet elevated atmosphere. The kitchen showcases granite finishes and stainless steel appliances with functional design. LED recessed lighting throughout. Enjoy the primary suite complete with a 5-piece bath, soaking tub, and generous walk-in closet. A private lower-level bedroom offers versatility for guests, a home office, or a quiet retreat. An oversized two-car garage adds convenience and ample storage. Residents enjoy access to thoughtfully designed community amenities, including a playground, athletic court, dog run, and car wash area-all within a well-maintained setting with low HOA dues. Ideally situated within minutes to a movie theater, shopping, dining, and schools, this home offers a seamless blend of convenience, and elevated living. PRE-INSPECTED
Full Property Details
Full Property Details for 10024 13th Street SE
General
- Sold For: $614,000
- HOA FEE: $231/month
- Taxes: $4,883 (2025)
- Status: Closed
- Type: Townhouse
- Source: NWMLS
- MLS ID: 2510747
- Added to Site: 111 day(s) ago
Interior
- Interior Features: Fireplace, Ground Floor, Primary Bathroom, Vaulted Ceiling(s), Walk-In Closet(s), Water Heater
- Fireplace: Yes
- Number of Fireplaces: 1
- Fireplace(s): Gas
- Appliances: Dishwasher(s), Dryer(s), Microwave(s), Refrigerator(s), Stove(s)/Range(s), Washer(s)
- Flooring: Laminate, Carpet
Rooms
Bathrooms
- Total Bathrooms: 3
- Full Bathrooms: 2
- Half Bathrooms: 1
- Upper - Full Baths: 2
- Upper - 1/2 Baths: 1
Bedrooms
- Total Bedrooms: 4
- Bedrooms Upper: 4
Parking
- Garage: Yes
- Covered Spaces: 2
- Parking Features: Individual Garage
Location
- Area: 740 - Everett/Mukilteo
- County: Snohomish
- Subdivision: Everett Mall
- Building Name: Greenfield Park
- Driving Directions: GPS Address. From Everett Mall Way go South on 7th to 100th then go East to 3 way stop and go straight through the gate.
School Information
- High School District: Everett
Community
- Association: Yes
- Assoc. Fees Include: Common Area Maintenance, Sewer, Water
- Units Assoc/Comm: 74
Heating & Cooling
- Air Conditioning: Yes
- Cooling Type: Ductless
- Heating Type: Forced Air
- Water Heater: gas
Structural Information
- Architectural Style: Townhouse
- Structure Type: Townhouse
- Exterior Const.: Cement Planked, Stone
- Roof: Composition
- Entry Location: Main
- Stories in Building: 3
- Square Feet: 2,099
- Year Built: 2009
Unit Information
- Units in Building: 1
- Unit Features: Balcony/Deck/Patio, Ground Floor, Primary Bath, Vaulted Ceilings, Walk-in Closet
Lot Features
- Lot Size (Acres): 0.0426
- Lot Size (Sq. Ft.): 1,855
- Lot Size Source: realist
- Lot Features: Curbs, Paved, Sidewalk
Financial Considerations
- Association Fee: $231
- Assoc Fee Freq.: Monthly
- Tax Amount: $4,883
- Tax Year: 2025
- Terms: Cash, Conventional, FHA, VA Loan
Disclosures and Reports
- Special Conditions: None
- Inclusions: Dishwasher(s), Dryer(s), Leased Equipment, Microwave(s), Refrigerator(s), Stove(s)/Range(s), Washer(s)
- Property ID: 1082700003800
Listed by Tuyen Huynh | Keller Williams Rlty Bellevue | (425) 454-0911
Sold by Dustin Comey | Real Broker LLC
Get Pre-Approved Today
Schools
Schools serving 10024 13th Street SE
School District:Everett School District
| Name | Grades | Distance |
|---|---|---|
Emerson Elementary School, Everett, WA 8702 7th Avenue Southeast, Everett, WA 98208 | K-5 | 1 mi |
Evergreen Middle School, Everett, WA 7621 Beverly Lane, Everett, WA 98203 | 6-8 | 1.5 mi |
Cascade High School, Everett, WA 801 East Casino Road, Everett, WA 98203 | 9-11 | 1.3 mi |
Disclaimer:
School attendance boundaries provided by ATTOM Data Solutions and are for reference only. Contact the school directly to verify enrollment eligibility.
Price & Sales History for 10024 13th Street SE
Date
Details
Price
Change
Source
7/07/2026
Sold
$614,000
0.33%
MLS
5/11/2026
Price Reduced
$612,000
-5.12%
MLS
4/23/2026
Listed
$645,000
—
MLS
Disclaimer: Historical sales information is derived from public records provided by the county offices. Information is not guaranteed and should be independently verified.
10024 13th Street SE, Everett, WA 98208 (MLS# 2510747) is a Townhouse property that was sold at $614,000 on July 07, 2026. Want to learn more about 10024 13th Street SE? Do you have questions about finding other Townhouse real estate for sale in Everett? You can browse all Everett real estate or contact a Coldwell Banker agent to request more information.