This is a carousel with tiles that activate property listing cards. Use the previous and next buttons to navigate.
1/1
$790,000
This is a carousel with tiles that activate property listing cards. Use the previous and next buttons to navigate.
1/1
Property Description
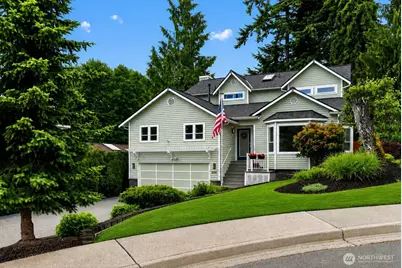
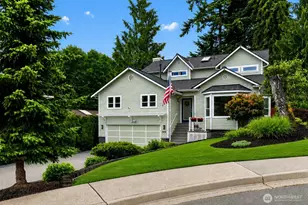
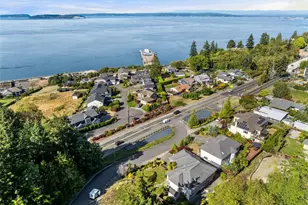
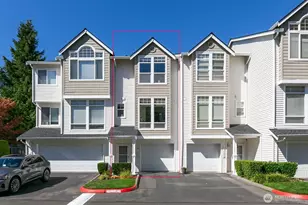
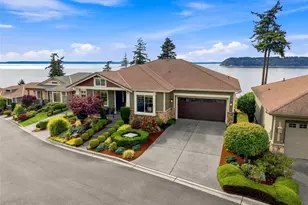
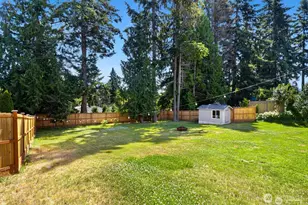
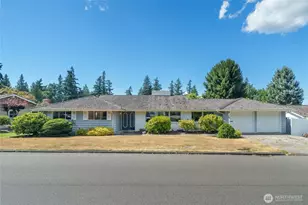
PRICE DROP UNDER $800K! Value, peace of mind, and versatility come together in this beautifully maintained 2,301 sqft Glenhaven cul-de-sac home. Showcasing a brand-new 30-year roof, this property sits on an expansive 7,405 sqft lot, blending quiet suburban tranquility with premium convenience. Step inside to discover a light-filled interior highlighted by high ceilings and elegant custom millwork throughout. The functional layout flows seamlessly to a massive back entertainment deck overlooking a private, fenced yard that includes a secure dog run. The upper level features spacious, restful bedrooms, including a serene primary suite complete with a private bath and a large walk-in closet. Adding incredible utility to the home, the main level features a sprawling flex space with its own private bath. This adaptable area offers limitless potential to fit your lifestyle or entrepreneurial goals-whether you envision a private guest quarters, a quiet home office, a professional beauty salon/massage studio, a dedicated content creator studio, or an e-commerce shipping workstation. Enjoy a premier location just minutes from the vibrant Everett Waterfront development, scenic beaches, downtown farmers market, and the Mukilteo waterfront. Commuting is effortless with easy access to I-5, Hwy 526, Boeing, and Paine Field. Don't miss this rare opportunity to secure a spacious, move-in-ready home at a newly improved, highly competitive price point. Welcome Home!
Full Property Details
Full Property Details for 1016 49th Pl SW
General
- Sold For: $790,000
- Taxes: $6,255 (2026)
- Status: Closed
- Type: Single Family
- Source: NWMLS
- MLS ID: 2536756
- Added to Site: 122 day(s) ago
Interior
- Interior Features: Bath Off Primary, Ceiling Fan(s), Dbl Pane/Storm Window, Dining Room, Fireplace, Skylight(s), Vaulted Ceiling(s), Walk-In Closet(s)
- Fireplace: Yes
- Number of Fireplaces: 1
- Fireplace(s): Electric
- Appliances: Dishwasher(s), Dryer(s), Microwave(s), Refrigerator(s), Stove(s)/Range(s), Washer(s)
- Flooring: Laminate, Carpet
Rooms
Bathrooms
- Total Bathrooms: 4
- Full Bathrooms: 1
- 3/4 Bathrooms: 2
- Half Bathrooms: 1
- Upper - Full Baths: 1
- Upper - 3/4 Baths: 1
- Main Floor Baths: 2
- Main - 3/4 Baths: 1
- Main - 1/2 Baths: 1
Bedrooms
- Total Bedrooms: 4
- Bedrooms Upper: 3
- Bedrooms Main: 1
Additional Information
- Amenities: Cable TV, Deck, Dog Run, Fenced-Fully, Gas Available
- Security/Safety: Fully Fenced
Parking
- Garage: Yes
- Attached garage: Yes
- Covered Spaces: 2
- Uncovered Spaces: 4
- Parking Features: Attached Garage
Location
- Area: 740 - Everett/Mukilteo
- County: Snohomish
- Subdivision: Seahurst
- Driving Directions: GPS works great!
School Information
- High School District: Everett
- Elementary School: View Ridge Elem
- Middle School: Buyer To Verify
- High School: Everett High
Heating & Cooling
- Air Conditioning: Yes
- Cooling Type: Forced Air
- Heating Type: Forced Air
Utilities
- Sewer: Sewer Connected
- Water: Public
Structural Information
- Structure Type: House
- Exterior Const.: Wood
- Basement Desc.: None
- Roof: Composition
- Entry Location: Main
- Square Feet: 2,301
- Finished Total: 2,301 Sq. Ft.
- Year Built: 1990
Lot Features
- Lot Size (Acres): 0.17
- Lot Size (Sq. Ft.): 7,405
- Lot Size Source: County
- Topography: Level
- Lot Features: Cul-De-Sac, Curbs, Dead End Street, Paved, Sidewalk
Financial Considerations
- Tax Amount: $6,255
- Tax Year: 2026
- Terms: Cash, Conventional, FHA, VA Loan
Disclosures and Reports
- Special Conditions: None
- Inclusions: Dishwasher(s), Dryer(s), Microwave(s), Refrigerator(s), Stove(s)/Range(s), Washer(s)
- Property ID: 781200001200
Listed by Karrie Kelley | HomeSmart One Realty | (360) 738-9086
Sold by Amelia Campbell | Keller Williams Western Realty
Get Pre-Approved Today
Schools
Schools serving 1016 49th Pl SW
School District:Everett School District
| Name | Grades | Distance |
|---|---|---|
View Ridge Elementary School, Everett, WA 202 Alder Street, Everett, WA 98203 | K-5 | 0.6 mi |
Evergreen Middle School, Everett, WA 7621 Beverly Lane, Everett, WA 98203 | 6-8 | 1.9 mi |
Everett High School 2416 Colby Avenue, Everett, WA 98201 | 12-11 | 2.8 mi |
Disclaimer:
School attendance boundaries provided by ATTOM Data Solutions and are for reference only. Contact the school directly to verify enrollment eligibility.
Price & Sales History for 1016 49th Pl SW
Date
Details
Price
Change
Source
9/15/2026
Sold
$790,000
-1.25%
MLS
7/20/2026
Price Reduced
$799,998
-3.02%
MLS
7/06/2026
Price Reduced
$824,950
-2.94%
MLS
6/11/2026
Listed
$849,950
—
MLS
Disclaimer: Historical sales information is derived from public records provided by the county offices. Information is not guaranteed and should be independently verified.
1016 49th Place SW, Everett, WA 98203 (MLS# 2536756) is a Single Family property that was sold at $790,000 on September 15, 2026. Want to learn more about 1016 49th Place SW? Do you have questions about finding other Single Family real estate for sale in Everett? You can browse all Everett real estate or contact a Coldwell Banker agent to request more information.