This is a carousel with tiles that activate property listing cards. Use the previous and next buttons to navigate.
1/1
$545,000
This is a carousel with tiles that activate property listing cards. Use the previous and next buttons to navigate.
1/1
Property Description
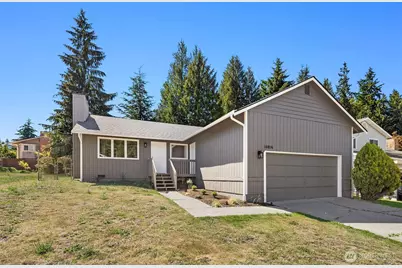
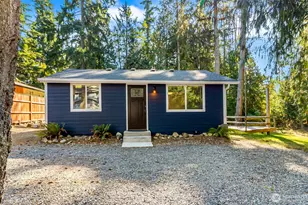
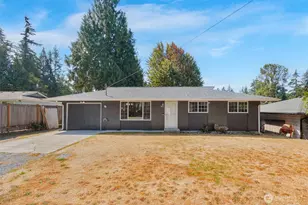
Enjoy the ease of one-level living in this beautifully refreshed home where spacious gathering areas, tasteful updates, and a peaceful outdoor setting create a lifestyle you'll love. The inviting floor plan features an expansive living room anchored by a cozy wood-burning fireplace that flows seamlessly into the dining area and bright kitchen, creating ideal spaces for everyday living and entertaining. Fresh interior finishes, abundant natural light, and a warm neutral palette make this home truly move-in ready. The kitchen offers generous cabinetry, ample counter space, stainless steel appliances, and an efficient layout designed for both convenience and connection. The beautifully remodeled bathroom, accessed directly from the primary bedroom as well as the hallway, showcases a stunning walk-in tile shower, quartz double vanity, designer cabinetry, contemporary lighting, and elegant matte black fixtures. Comfortable secondary bedrooms provide flexibility for guests, a home office, or hobbies. Step outside to a spacious entertainment deck overlooking a large, partially fenced backyard framed by mature evergreens, creating a peaceful setting for outdoor dining, gardening, or simply relaxing. An oversized attached garage with workshop space provides exceptional storage and versatility. Thoughtful updates, comfortable one-level living, and inviting indoor and outdoor spaces make this home one you'll be proud to call your own.
Full Property Details
Full Property Details for 10816 10th Dr SE
General
- Sold For: $545,000
- Taxes: $4,498 (2026)
- Status: Closed
- Type: Single Family
- Source: NWMLS
- MLS ID: 2554505
- Added to Site: 79 day(s) ago
Interior
- Interior Features: Dbl Pane/Storm Window, Dining Room, Fireplace, Water Heater
- Fireplace: Yes
- Number of Fireplaces: 1
- Fireplace(s): Wood Burning
- Appliances: Dishwasher(s), Dryer(s), Refrigerator(s), Stove(s)/Range(s), Washer(s)
- Flooring: Vinyl, Carpet
Rooms
Bathrooms
- Total Bathrooms: 1
- Full Bathrooms: 1
- Main Floor Baths: 1
Bedrooms
- Total Bedrooms: 3
- Bedrooms Main: 3
Additional Information
- Amenities: Deck, Fenced-Partially
- Security/Safety: Partially Fenced
Parking
- Garage: Yes
- Attached garage: Yes
- Covered Spaces: 2
- Uncovered Spaces: 2
- Parking Features: Driveway, Attached Garage, Off Street
Location
- Area: 740 - Everett/Mukilteo
- County: Snohomish
- Subdivision: Everett
- Building Name: Larsen Park Div 1 &2
- Driving Directions: From 112th St. Se turn North onto 7th Avenue SE, Right on 109th St. SE, Left onto 10th Drive SE and the house is the second home on your left.
- Direction Faces: East
School Information
- High School District: Everett
- Elementary School: Jefferson Elem
- Middle School: Eisenhower Mid
- High School: Everett High
Heating & Cooling
- Cooling Type: None
- Heating Type: Wall Furnace
- Water Heater: Electric
Utilities
- Sewer: Sewer Connected
- Water: Public
Structural Information
- Architectural Style: Craftsman
- Structure Type: House
- Exterior Const.: Wood
- Basement Desc.: None
- Roof: Composition
- Entry Location: Main
- Square Feet: 1,050
- Finished Total: 1,050 Sq. Ft.
- Year Built: 1988
- Property Condition: Good
Lot Features
- Property View: Territorial
- Lot Size (Acres): 0.16
- Lot Size (Sq. Ft.): 6,970
- Lot Size Source: SCR
- Topography: Level
- Lot Features: Curbs, Dead End Street
- Trees/Vegetation: Garden Space
Financial Considerations
- Tax Amount: $4,498.75
- Tax Year: 2026
- Terms: Cash, Conventional, FHA, VA Loan
Disclosures and Reports
- Special Conditions: None
- Inclusions: Dishwasher(s), Dryer(s), Leased Equipment, Refrigerator(s), Stove(s)/Range(s), Washer(s)
- Property ID: 762500004900
- Lot Number: 49
Listed by Kim Witzig | Windermere R.E. Northeast, Inc | (425) 820-5151
Sold by Alice Nguyen | John L. Scott, Inc
Get Pre-Approved Today
Schools
Schools serving 10816 10th Dr SE
School District:Everett School District
| Name | Grades | Distance |
|---|---|---|
Jefferson Elementary School, Everett, WA 2500 Cadet Way, Everett, WA 98208 | K-5 | 1.5 mi |
Eisenhower Middle School 10200 25th Avenue Southeast, Everett, WA 98208 | 6-8 | 0.9 mi |
Cascade High School, Everett, WA 801 East Casino Road, Everett, WA 98203 | 9-11 | 1.8 mi |
Disclaimer:
School attendance boundaries provided by ATTOM Data Solutions and are for reference only. Contact the school directly to verify enrollment eligibility.
Price & Sales History for 10816 10th Dr SE
Date
Details
Price
Change
Source
8/26/2026
Sold
$545,000
—
MLS
7/23/2026
Listed
$545,000
—
MLS
Disclaimer: Historical sales information is derived from public records provided by the county offices. Information is not guaranteed and should be independently verified.
10816 10th Drive SE, Everett, WA 98208 (MLS# 2554505) is a Single Family property that was sold at $545,000 on August 26, 2026. Want to learn more about 10816 10th Drive SE? Do you have questions about finding other Single Family real estate for sale in Everett? You can browse all Everett real estate or contact a Coldwell Banker agent to request more information.