No photo available
$824,950 Just Listed
Get directions
View more dates
Join us at 10908 24th Drive SE on:
- Open House: 1:00 PM - 3:00 PM
Sunday 7/19 1:00 PM - 3:00 PM
10908 24th Drive SE,Everett, WA 9820810908 24th Drive SEEverettWA98208
Property Description
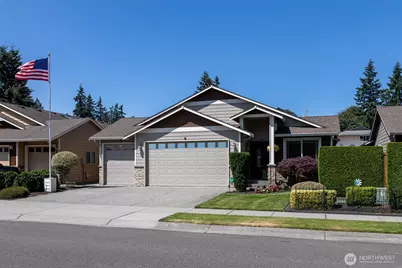
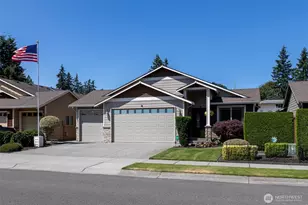
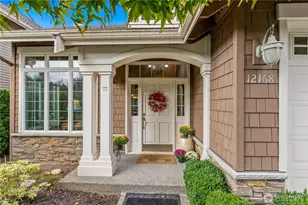
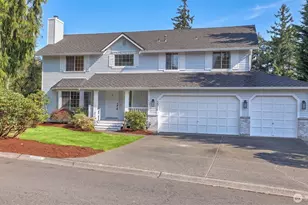
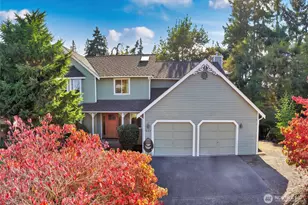
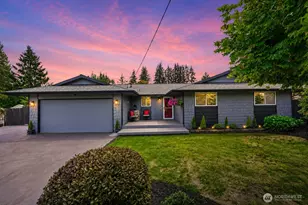
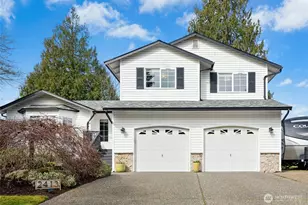
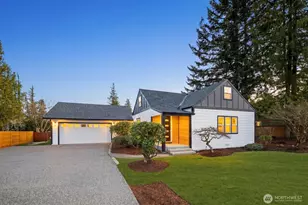
Spectacular Everett Rambler in a picture perfect neighborhood. Welcome to Brownstone, where home feels safe and luxurious. From the meticulously maintained landscaping, to the concrete board and stone facade, this rare opportunity features an unmatched curb appeal. Just two steps to the covered entry, and once inside it's the dream rambler. The beautifully engineered hardwoods, natural craftsman finish work, skylights, vaulted ceilings and flowing floor plan work together to create the perfect space for entertaining or relaxing. The kitchen features a double open gas range, quartz countertops, large island, walk in pantry and coffee nook off the dining room. The primary suite boasts a walk in closet and a spacious tiled bathroom with a sumptuous double vanity with quartz countertops and large walk in shower. The fully fenced backyard, is complete with a covered patio, low maintenance artificial lawn, beautiful garden beds and a tool shed. Other highlights include: AC, gas fireplace in the living room and a fully insulated and finished 3 car garage. This home truly has it all.
Full Property Details
Full Property Details for 10908 24th Dr SE
General
- Price: $824,950
- HOA FEE: $21/month
- HOA FEE FREQ.: Annually
- Taxes: $8,062 (2026)
- Status: Active
- Type: Single Family
- Source: NWMLS
- MLS ID: 2555549
- Updated: 7/16/2026
- Added to Site: 1 day(s) ago
Interior
- Interior Features: Bath Off Primary, Ceiling Fan(s), Dining Room, Fireplace, French Doors, Pantry, Skylight(s), Vaulted Ceiling(s), Walk-In Closet(s), Water Heater
- Fireplace: Yes
- Number of Fireplaces: 1
- Fireplace(s): Gas
- Appliances: Dishwasher(s), Double Oven, Dryer(s), Garbage Disposal, Microwave(s), Refrigerator(s), Stove(s)/Range(s), Washer(s)
- Flooring: Engineered Hardwood, Vinyl
Rooms
Bathrooms
- Total Bathrooms: 2
- Full Bathrooms: 2
- Main Floor Baths: 2
Bedrooms
- Total Bedrooms: 3
- Bedrooms Main: 3
Additional Information
- Amenities: Cabana/Gazebo, Fenced-Fully, Gas Available, Patio
- Security/Safety: Fully Fenced
Parking
- Garage: Yes
- Attached garage: Yes
- Covered Spaces: 3
- Uncovered Spaces: 3
- Parking Features: Attached Garage
Location
- Area: 740 - Everett/Mukilteo
- County: Snohomish
- Subdivision: Silver Lake
- Building Name: Brownstone
- Driving Directions: Head south on HWAY 527, turn left on 110th St SE, Turn left on 24th Dr SE, Home will be on your left
- Direction Faces: East
School Information
- High School District: Everett
- Elementary School: Monroe Elem
- Middle School: Eisenhower Mid
- High School: Cascade High
Community
- Association: Yes
- Assoc. Fees Include: Road Maintenance
Heating & Cooling
- Air Conditioning: Yes
- Cooling Type: Central Air
- Heating Type: Forced Air
- Water Heater: Gas
Utilities
- Sewer: Available
- Water: Public
Structural Information
- Structure Type: House
- Exterior Const.: Cement Planked
- Basement Desc.: None
- Foundation: Poured Concrete
- Roof: Composition
- Entry Location: Main
- Square Feet: 1,737
- Finished Total: 1,737 Sq. Ft.
- Year Built: 2015
Lot Features
- Property View: Territorial
- Lot Size (Acres): 0.14
- Lot Size (Sq. Ft.): 6,098
- Lot Size Source: Realist
- Lot Features: Cul-De-Sac, Curbs, Dead End Street, Paved, Secluded, Sidewalk
- Trees/Vegetation: Brush, Garden Space
Financial Considerations
- Association Fee: $250
- Assoc Fee Freq.: Annually
- Tax Amount: $8,062.71
- Tax Year: 2026
- Terms: Cash, Conventional, FHA, VA Loan
Disclosures and Reports
- Special Conditions: None
- Inclusions: Dishwasher(s), Double Oven, Dryer(s), Garbage Disposal, Leased Equipment, Microwave(s), Refrigerator(s), Stove(s)/Range(s), Washer(s)
- Property ID: 762500000200
- Lot Number: 4
Listed by Jessica Wallace | Marketplace Sotheby's Intl Rty | (425) 243-9000
Get Pre-Approved Today
Get a Great Insurance Rate
Schools
Schools serving 10908 24th Dr SE
School District:Everett School District
| Name | Grades | Distance |
|---|---|---|
Monroe Elementary School 10901 27th Avenue Southeast, Everett, WA 98208 | K-5 | 0.2 mi |
Eisenhower Middle School 10200 25th Avenue Southeast, Everett, WA 98208 | 6-8 | 0.4 mi |
Cascade High School, Everett, WA 801 East Casino Road, Everett, WA 98203 | 9-11 | 2.1 mi |
Disclaimer:
School attendance boundaries provided by ATTOM Data Solutions and are for reference only. Contact the school directly to verify enrollment eligibility.
Price & Sales History for 10908 24th Dr SE
Date
Details
Price
Change
Source
7/16/2026
Listed
$824,950
—
MLS
Disclaimer: Historical sales information is derived from public records provided by the county offices. Information is not guaranteed and should be independently verified.
Tax History
Tax History for 10908 24th Dr SE
Year
Property Taxes
Change
Tax Assessment
Change
2026
$8,063
9%
$887,300
15%
2025
$7,365
5%
$770,100
-7%
2023
$7,044
16%
$824,500
32%
2022
$6,090
5%
$623,700
—
2021
$5,806
—
$623,700
22%
2021
$5,806
-7%
$512,400
—
2020
$6,225
4%
$512,400
3%
2019
$6,010
—
$495,500
9%
2018
$6,000
7%
$455,900
7%
2017
$5,620
15%
$427,400
10%
2016
$4,869
—
$389,000
—
Disclaimer: Historical tax information is derived from public records provided by the county offices. Information is not guaranteed and should be independently verified.
Estimate the Cost
Estimate the Cost for 10908 24th Dr SE
10908 24th Drive SE, Everett, WA 98208 (MLS# 2555549) is a Single Family property with 3 bedrooms and 2 full bathrooms. 10908 24th Drive SE is currently listed for $824,950 and was received on July 16, 2026. Want to learn more about 10908 24th Drive SE? Do you have questions about finding other Single Family real estate for sale in Everett? You can browse all Everett real estate or contact a Coldwell Banker agent to request more information.