This is a carousel with tiles that activate property listing cards. Use the previous and next buttons to navigate.
1/1
$675,000
This is a carousel with tiles that activate property listing cards. Use the previous and next buttons to navigate.
1/1
Property Description
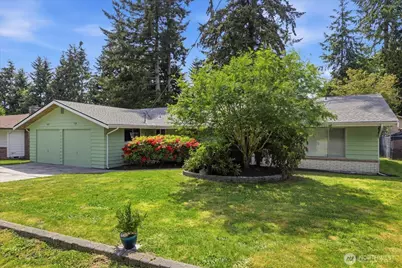
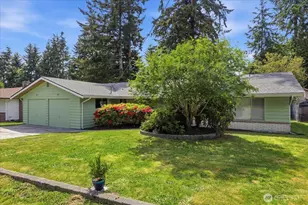
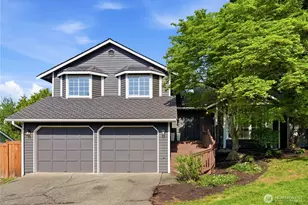
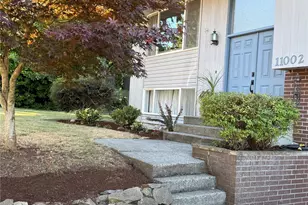
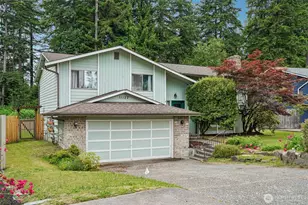
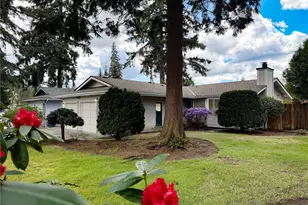
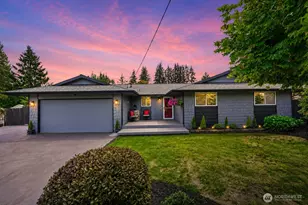
Move-in ready, with the big-ticket work already handled. New lifetime roof + select new windows + slider in 2025, plus a freshened-up interior in 2026, so you can settle in, not start projects. This single-level 3-bedroom home + office/bonus room offers 1,656 sq ft, a large backyard, and a flexible 3-car garage setup that's hard to find. A great fit for buyers looking for practical upgrades and extra parking. Features include some updated flooring, a movable free-standing kitchen island that stays with the home, & vintage bathroom character. Major improvements include the 2025 roof, select windows, sliding door, and chimney inspection/cleaning, plus 2026 interior paint, carpet cleaning, landscaping refresh, and new blinds/curtains. Septic tank and drain repair work has also been completed. The 3-car garage includes 2 side-by-side bays plus a tandem bay with backyard garage door access to a covered carport, ideal for boat parking, hobbies, storage, or workshop space. Enjoy a peaceful outdoor setting where bluebirds and rabbits are regular visitors, while still being close to shopping, dining, and commuter routes. Documentation and maintenance history available, including recent exterior upgrades. Come experience this classic rambler in Silver Lake.
Full Property Details
Full Property Details for 11028 23rd Dr SE
General
- Sold For: $675,000
- Taxes: $5,614 (2026)
- Status: Closed
- Type: Single Family
- Source: NWMLS
- MLS ID: 2536973
- Added to Site: 118 day(s) ago
Interior
- Interior Features: Bath Off Primary, Dbl Pane/Storm Window, Fireplace, Water Heater
- Fireplace: Yes
- Number of Fireplaces: 1
- Fireplace(s): Wood Burning
- Appliances: Dishwasher(s), Refrigerator(s)
- Flooring: Laminate, Carpet
Rooms
Bathrooms
- Total Bathrooms: 2
- Full Bathrooms: 1
- 3/4 Bathrooms: 1
- Main Floor Baths: 2
- Main - 3/4 Baths: 1
Bedrooms
- Total Bedrooms: 3
- Bedrooms Main: 3
Additional Information
- Amenities: Fenced-Fully, Fenced-Partially, Outbuildings, Patio
- Security/Safety: Fully Fenced, Partially Fenced
Parking
- Garage: Yes
- Attached garage: Yes
- Covered Spaces: 4
- Uncovered Spaces: 3
- Parking Features: Driveway, Attached Garage
Location
- Area: 740 - Everett/Mukilteo
- County: Snohomish
- Subdivision: Everett
- Building Name: Del Mar Park
- Driving Directions: From 527/19th ave turn onto 110th st SE. Right onto 23rd Dr Se. House on the right.
- Direction Faces: East
School Information
- High School District: Everett
- Elementary School: Monroe Elem
- Middle School: Eisenhower Mid
- High School: Cascade High
Heating & Cooling
- Cooling Type: None
- Heating Type: Forced Air
- Water Heater: Electric
Utilities
- Sewer: Septic Tank
- Water: Public
Structural Information
- Structure Type: House
- Exterior Const.: Stone, Wood
- Basement Desc.: None
- Foundation: Poured Concrete
- Roof: Composition
- Entry Location: Main
- Square Feet: 1,656
- Finished Total: 1,656 Sq. Ft.
- Year Built: 1969
Lot Features
- Lot Size (Acres): 0.25
- Lot Size (Sq. Ft.): 10,890
- Lot Size Source: Public Records
- Lot Dimensions: 128' x 18' x 62' x 131' x 80'
- Topography: Level
- Lot Features: Dead End Street, Paved
Financial Considerations
- Tax Amount: $5,614.57
- Tax Year: 2026
- Terms: Cash, Conventional, FHA, VA Loan
Disclosures and Reports
- Special Conditions: None
- Inclusions: Dishwasher(s), Leased Equipment, Refrigerator(s)
- Property ID: 634300000300
- Lot Number: 3
Listed by Nicole Serviss | RE/MAX Elite | (360) 863-3940
Sold by Jen Murrweiss | RE/MAX Elite
Get Pre-Approved Today
Schools
Schools serving 11028 23rd Dr SE
School District:Everett School District
| Name | Grades | Distance |
|---|---|---|
Monroe Elementary School 10901 27th Avenue Southeast, Everett, WA 98208 | K-5 | 0.3 mi |
Eisenhower Middle School 10200 25th Avenue Southeast, Everett, WA 98208 | 6-8 | 0.5 mi |
Cascade High School, Everett, WA 801 East Casino Road, Everett, WA 98203 | 9-11 | 2.1 mi |
Disclaimer:
School attendance boundaries provided by ATTOM Data Solutions and are for reference only. Contact the school directly to verify enrollment eligibility.
Price & Sales History for 11028 23rd Dr SE
Date
Details
Price
Change
Source
9/03/2026
Sold
$675,000
-1.6%
MLS
6/30/2026
Price Reduced
$686,000
-1.72%
MLS
6/11/2026
Listed
$698,000
—
MLS
Disclaimer: Historical sales information is derived from public records provided by the county offices. Information is not guaranteed and should be independently verified.
11028 23rd Drive SE, Everett, WA 98208 (MLS# 2536973) is a Single Family property that was sold at $675,000 on September 03, 2026. Want to learn more about 11028 23rd Drive SE? Do you have questions about finding other Single Family real estate for sale in Everett? You can browse all Everett real estate or contact a Coldwell Banker agent to request more information.