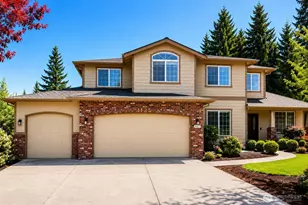
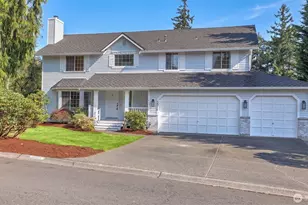
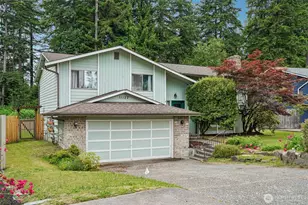
No photo available
$580,000
Full Property Details
Full Property Details for 11119 38th Dr SE
General
- Sold For: $580,000
- Taxes: $6,813 (2026)
- Status: Closed
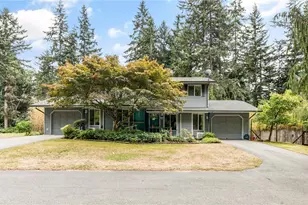
- Type: Single Family
- Source: NWMLS
- MLS ID: 2577096
- Added to Site: 36 day(s) ago
Interior
- Interior Features: Bath Off Primary, Dbl Pane/Storm Window, Dining Room, Fireplace, French Doors, Skylight(s), Vaulted Ceiling(s), Water Heater
- Fireplace: Yes
- Number of Fireplaces: 2
- Fireplace(s): Wood Burning
- Appliances: Dishwasher(s), Garbage Disposal, Microwave(s), Refrigerator(s), Stove(s)/Range(s)
- Flooring: Engineered Hardwood, Vinyl Plank, Carpet
Rooms
Bathrooms
- Total Bathrooms: 3
- Full Bathrooms: 2
- 3/4 Bathrooms: 1
- Main Floor Baths: 2
- Main - 3/4 Baths: 1
- Lower - Full Baths: 1
Bedrooms
- Total Bedrooms: 2
- Bedrooms Main: 2
Additional Information
- Amenities: Deck, Fenced-Partially, Patio
- Security/Safety: Partially Fenced
Parking
- Garage: Yes
- Attached garage: Yes
- Covered Spaces: 2
- Uncovered Spaces: 2
- Parking Features: Driveway, Attached Garage
Location
- Area: 740 - Everett/Mukilteo
- County: Snohomish
- Subdivision: Everett
- Building Name: Terry Haven
School Information
- High School District: Everett
- Elementary School: Buyer To Verify
- Middle School: Buyer To Verify
- High School: Buyer To Verify
Heating & Cooling
- Cooling Type: None
- Heating Type: Forced Air
- Water Heater: Gas
Utilities
- Sewer: Sewer Connected
- Water: Public
Structural Information
- Architectural Style: Traditional
- Structure Type: House
- Exterior Const.: Wood Products
- Basement Desc.: Daylight
- Foundation: Poured Concrete
- Roof: Composition
- Entry Location: Split
- Square Feet: 1,681
- Finished Total: 1,681 Sq. Ft.
- Year Built: 1976
- Property Condition: Fixer
Lot Features
- Lot Size (Acres): 0.35
- Lot Size (Sq. Ft.): 15,246
- Lot Size Source: Realist
- Topography: Level
- Lot Features: Open Space, Paved, Value In Land
- Trees/Vegetation: Garden Space
Financial Considerations
- Tax Amount: $6,813
- Tax Year: 2026
Disclosures and Reports
- Inclusions: Dishwasher(s), Garbage Disposal, Leased Equipment, Microwave(s), Refrigerator(s), Stove(s)/Range(s)
- Property ID: 596500005600
Listed by Julee Kraus | John L. Scott Mill Creek | (425) 743-1600
Sold by No Member Specified | LS-NonOffice
Get Pre-Approved Today
Schools
Schools serving 11119 38th Dr SE
School District:Everett School District
| Name | Grades | Distance |
|---|---|---|
Monroe Elementary School 10901 27th Avenue Southeast, Everett, WA 98208 | K-5 | 0.7 mi |
Eisenhower Middle School 10200 25th Avenue Southeast, Everett, WA 98208 | 6-8 | 1.1 mi |
Cascade High School, Everett, WA 801 East Casino Road, Everett, WA 98203 | 9-11 | 2.8 mi |
Disclaimer:
School attendance boundaries provided by ATTOM Data Solutions and are for reference only. Contact the school directly to verify enrollment eligibility.
Price & Sales History for 11119 38th Dr SE
Date
Details
Price
Change
Source
7/30/2026
Sold
$580,000
—
MLS
Disclaimer: Historical sales information is derived from public records provided by the county offices. Information is not guaranteed and should be independently verified.
11119 38th Drive SE, Everett, WA 98208 (MLS# 2577096) is a Single Family property that was sold at $580,000 on July 30, 2026. Want to learn more about 11119 38th Drive SE? Do you have questions about finding other Single Family real estate for sale in East Forest Green? You can browse all East Forest Green real estate or contact a Coldwell Banker agent to request more information.