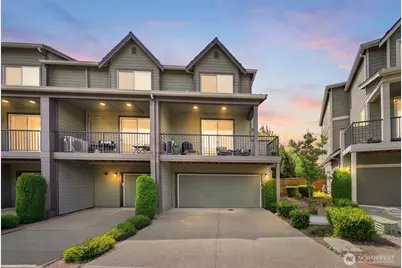
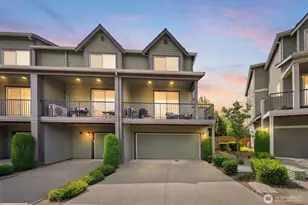
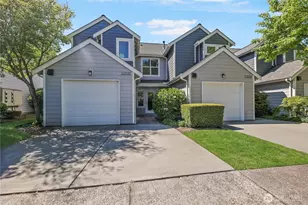
Full Property Details for 11220 19th Dr SE
General
- Sold For: $565,000
- HOA FEE: $375/month
- Taxes: $5,046 (2026)
- Status: Closed
- Type: Townhouse
- Source: NWMLS
- MLS ID: 2567225
- Added to Site: 57 day(s) ago
Interior
- Interior Features: Alarm System, Cooking-Gas, Dryer-Electric, End Unit, Fireplace, Ice Maker, Insulated Windows, Primary Bathroom, Washer, Water Heater
- Fireplace: Yes
- Number of Fireplaces: 1
- Fireplace(s): Electric
- Appliances: Dishwasher(s), Dryer(s), Garbage Disposal, Microwave(s), Refrigerator(s), Stove(s)/Range(s), Washer(s)
- Flooring: Ceramic Tile, Engineered Hardwood, Carpet
- Floor/Window Décor: Blinds
Rooms
- Total Bathrooms: 4
- Full Bathrooms: 2
- 3/4 Bathrooms: 1
- Half Bathrooms: 1
- Upper - Full Baths: 1
- Upper - 3/4 Baths: 1
- Main Floor Baths: 1
- Main - 1/2 Baths: 1
- Lower - Full Baths: 1
- Total Bedrooms: 3
- Bedrooms Upper: 2
- Bedrooms Lower: 1
- Laundry: Electric Dryer Hookup, Washer Hookup
Additional Information
- Security/Safety: Alarm System, Security Gate
Parking
- Garage: Yes
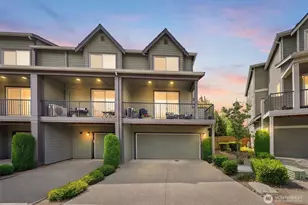
- Covered Spaces: 2
- Uncovered Spaces: 2
- Parking Features: Individual Garage, Off Street, Uncovered
Location
- Area: 740 - Everett/Mukilteo
- County: Snohomish
- Subdivision: Silver Lake
- Building Name: Townhomes at Silver Lake [The Towns]
- Driving Directions: GPS Friendly. Enter through security gate on 110th St. SE, NOT 19th Ave SE.
School Information
- High School District: Everett
- Elementary School: Buyer To Verify
- Middle School: Buyer To Verify
- High School: Buyer To Verify
Community
- Association: Yes
- Assoc. Fees Include: Common Area Maintenance, Lawn Service, Road Maintenance, Sewer, Water
- Units Assoc/Comm: 100
Heating & Cooling
- Air Conditioning: Yes
- Cooling Type: Ductless
- Heating Type: Ductless, Fireplace Insert, Forced Air
- Water Heater: Tankless
Structural Information
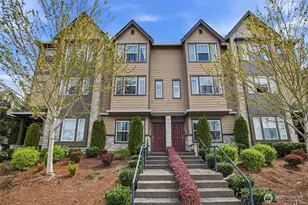
- Architectural Style: Townhouse
- Structure Type: Townhouse
- Exterior Const.: Brick, Cement Planked, Wood
- Roof: Composition
- Entry Location: Lower
- Stories in Building: 3
- Square Feet: 1,573
- Year Built: 2015
- Remodeled/Addition: Yes
Unit Information
- Units in Building: 7
- Unit Features: Alarm System, Balcony/Deck/Patio, End Unit, Insulated Windows, Primary Bath
Lot Features
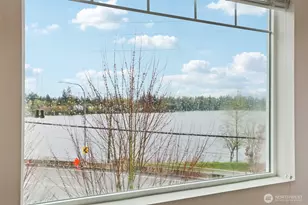
- Property View: Lake, Territorial
- Lot Features: Corner Lot, Curbs, Paved, Sidewalk
Green Features
- Energy Efficient: Insulated Windows
Financial Considerations
- Association Fee: $375
- Assoc Fee Freq.: Monthly
- Tax Amount: $5,046.08
- Tax Year: 2026
- Terms: Cash, Conventional, FHA, State Bond, VA Loan
Disclosures and Reports
- Special Conditions: None
- Inclusions: Dishwasher(s), Dryer(s), Garbage Disposal, Microwave(s), Refrigerator(s), Stove(s)/Range(s), Washer(s)
- Property ID: 1148000700600
Listed by Brian Hayter | Windermere RE North, Inc. | (425) 776-1119
Sold by Anthony Griffiths | Windermere Real Estate/M2, LLC