No photo available
$800,000 Just Listed
Property Description
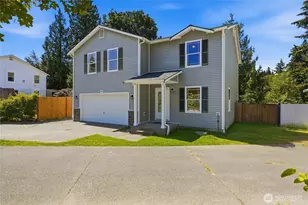
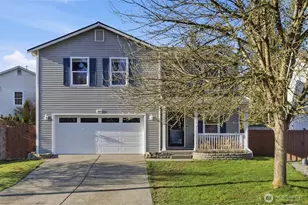
Tucked at the end of a quiet cul-de-sac and backing to a protected greenbelt (NGPA), this move-in-ready 3-bedroom home offers space, privacy, and flexibility literal minutes from everyday amenities. The main level is designed for comfortable living and effortless entertaining, with multiple living areas that give everyone room. The kitchen features custom-painted cabinetry, newer appliances, and a sleek induction cooktop, all flowing seamlessly into the heart of the home. A large utility room and pantry off the garage entry creates the ultimate drop zone and storage hub. Upstairs, space continues to impress with a quaint loft space, perfect for a second living room, office, or play area. The oversized primary suite is a true retreat with a 5-piece bath, double vanity, and expansive walk-in closet. Two additional bedrooms and a full hall bath provide room for guests, hobbies, or work-from-home needs. Hardwood floors add warmth throughout the main areas, while new carpet in the primary and fresh interior paint give a crisp, updated feel. Step outside to a spacious covered deck overlooking the greenbelt-ideal for year-round gatherings or peaceful mornings surrounded by nature. Plenty of off-street parking with a long driveway, EV charger in the garage, newer roof and siding, and a recently serviced furnace and major systems mean comfort and confidence for years to come. A home that offers room to live, grow, and gather inside and out.
Full Property Details
Full Property Details for 11408 51st Ave SE
General
- Price: $800,000
- Taxes: $8,532 (2026)
- Status: Active
- Type: Single Family
- Source: NWMLS
- MLS ID: 2549280
- Updated: 7/9/2026
- Added to Site: 1 day(s) ago
Interior
- Interior Features: Bath Off Primary, Ceiling Fan(s), Dbl Pane/Storm Window, Dining Room, Fireplace, Pantry, Walk-In Closet(s), Water Heater
- Fireplace: Yes
- Number of Fireplaces: 1
- Fireplace(s): Gas
- Appliances: Dishwasher(s), Dryer(s), Garbage Disposal, Refrigerator(s), See Remarks, Stove(s)/Range(s), Washer(s)
- Flooring: Laminate, Vinyl, Carpet
Rooms
Bathrooms
- Total Bathrooms: 3
- Full Bathrooms: 2
- Half Bathrooms: 1
- Upper - Full Baths: 2
- Main Floor Baths: 1
- Main - 1/2 Baths: 1
Bedrooms
- Total Bedrooms: 3
- Bedrooms Upper: 3
Additional Information
- Amenities: Cable TV, Deck, Electric Car Charging, Fenced-Fully, Gas Available, High Speed Internet
- Security/Safety: Fully Fenced
Parking
- Garage: Yes
- Attached garage: Yes
- Covered Spaces: 2
- Uncovered Spaces: 4
- Parking Features: Driveway, Attached Garage
Location
- Area: 740 - Everett/Mukilteo
- County: Snohomish
- Subdivision: Seattle Hill
- Building Name: High Valley Ranch
- Driving Directions: Head W to 19th Ave SE. Turn R to 19th Ave SE. Turn R to 100th St SE. Turn R to 35th Ave SE. Turn L onto 116th St SE. Continue onto 117th St SE. Turn L onto 51st Ave SE. Home is at end of cul-de-sac.
- Direction Faces: Northeast
School Information
- High School District: Snohomish
- Elementary School: Seattle Hill Elem
- Middle School: Valley View Mid
- High School: Glacier Peak
Heating & Cooling
- Cooling Type: None
- Heating Type: Forced Air
- Water Heater: Gas
Utilities
- Sewer: Sewer Connected
- Water: Public
Structural Information
- Architectural Style: Traditional
- Structure Type: House
- Exterior Const.: Metal/Vinyl
- Basement Desc.: None
- Foundation: Poured Concrete
- Roof: Composition
- Entry Location: Main
- Square Feet: 2,598
- Finished Total: 2,598 Sq. Ft.
- Year Built: 2005
- Property Condition: Good
Lot Features
- Property View: Mountains, Partial, Territorial
- Lot Size (Acres): 0.12
- Lot Size (Sq. Ft.): 5,227
- Lot Size Source: Realist
- Topography: Level
- Lot Features: Cul-De-Sac, Dead End Street, Paved, Sidewalk
- Trees/Vegetation: Garden Space, Wooded
Financial Considerations
- Tax Amount: $8,532
- Tax Year: 2026
- Terms: Cash, Conventional, FHA, State Bond, VA Loan
Disclosures and Reports
- Special Conditions: None
- Inclusions: Dishwasher(s), Dryer(s), Garbage Disposal, Refrigerator(s), See Remarks, Stove(s)/Range(s), Washer(s)
- Property ID: 1013000002100
Listed by Rachael Novak | Real Broker LLC | (855) 450-0442 and Mike Novak | Real Broker LLC | (855) 450-0442
Get Pre-Approved Today
Get a Great Insurance Rate
Schools
Schools serving 11408 51st Ave SE
School District:Snohomish School District
| Name | Grades | Distance |
|---|---|---|
Seattle Hill Elementary School 12711 51st Avenue Southeast, Everett, WA 98208 | K-6 | 0.8 mi |
Valley View Middle School 14308 Broadway Avenue, Snohomish, WA 98296 | 7-8 | 3.4 mi |
Glacier Peak High School 7401 144th Place Southeast, Snohomish, WA 98296 | 9-12 | 2.3 mi |
Disclaimer:
School attendance boundaries provided by ATTOM Data Solutions and are for reference only. Contact the school directly to verify enrollment eligibility.
Price & Sales History for 11408 51st Ave SE
Date
Details
Price
Change
Source
7/09/2026
Listed
$800,000
110.53%
MLS
10/13/2006
Sold
$380,000
—
Public Record
Disclaimer: Historical sales information is derived from public records provided by the county offices. Information is not guaranteed and should be independently verified.
Tax History
Tax History for 11408 51st Ave SE
Year
Property Taxes
Change
Tax Assessment
Change
2025
$8,189
—
$882,600
13%
2025
$8,189
5%
$780,200
-10%
2023
$7,770
24%
$864,900
41%
2021
$6,252
-9%
$611,600
—
2022
$6,837
9%
$611,600
24%
2021
$6,252
3%
$493,200
—
2020
$6,041
5%
$493,200
7%
2019
$5,751
-6%
$460,900
11%
2018
$6,141
27%
$414,400
25%
2017
$4,844
7%
$331,100
9%
2016
$4,548
-5%
$304,900
-1%
2015
$4,770
14%
$308,100
14%
2014
$4,184
—
$269,700
—
Disclaimer: Historical tax information is derived from public records provided by the county offices. Information is not guaranteed and should be independently verified.
Estimate the Cost
Estimate the Cost for 11408 51st Ave SE
11408 51st Avenue SE, Everett, WA 98208 (MLS# 2549280) is a Single Family property with 3 bedrooms, 2 full bathrooms and 1 partial bathroom. 11408 51st Avenue SE is currently listed for $800,000 and was received on July 09, 2026. Want to learn more about 11408 51st Avenue SE? Do you have questions about finding other Single Family real estate for sale in East Forest Green? You can browse all East Forest Green real estate or contact a Coldwell Banker agent to request more information.