No photo available
$375,000 Just Listed
Property Description
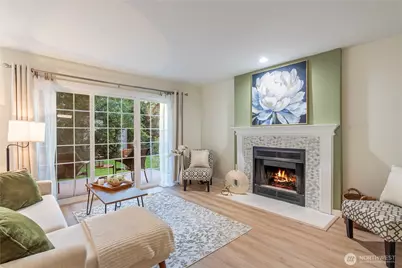
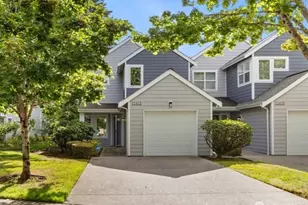
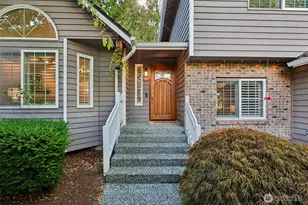
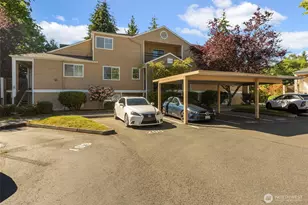
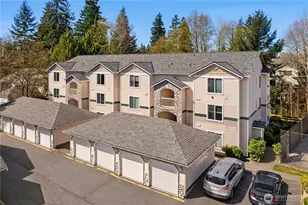
Recently remodeled and move-in ready! This beautifully updated condo offers comfort, style, and smart-home convenience in a prime commuter location. The bright and inviting interior features new wide-plank LVP flooring, designer paint colors, updated trim throughout, brushed nickel hardware, and upgraded LED lighting. The kitchen shines with all new appliances, while both bedrooms feature ensuite baths with refinished tub/shower surrounds, new vanities, sinks, faucets, and updated fixtures. Cozy up by the wood-burning fireplace or enjoy the privacy of the large grassy front yard area. Smart home upgrades include Wi-Fi connected thermostats compatible with Apple and Google systems, smart light switches, upgraded electrical outlets, and high-quality automatic blinds. Spacious laundry room with extra storage. The primary walk-in closet is so large, the previous owner used part of it for an office! Detached 1-car garage plus an additional assigned parking space and abundant guest parking. HOA amenities include a dog park and pond with picnic area. Conveniently located near Boeing, shopping, dining, entertainment, future light rail, I-5, I-405, and Hwy 2 for an easy commute in every direction.
Full Property Details
Full Property Details for 11706 Admiralty Way #B
General
- Price: $375,000
- HOA FEE: $533/month
- Taxes: $3,277 (2025)
- Status: Active
- Type: Condo
- Source: NWMLS
- MLS ID: 2528831
- Updated: 5/28/2026
- Added to Site: 1 day(s) ago
Interior
- Interior Features: Cooking-Electric, Dryer-Electric, End Unit, Fireplace, French Doors, Ground Floor, Insulated Windows, Primary Bathroom, Walk-In Closet(s), Washer, Water Heater
- Fireplace: Yes
- Number of Fireplaces: 1
- Fireplace(s): Wood Burning
- Appliances: Dishwasher(s), Dryer(s), Garbage Disposal, Refrigerator(s), Stove(s)/Range(s), Washer(s)
- Flooring: Vinyl Plank
- Floor/Window Décor: Blinds
Rooms
Bathrooms
- Total Bathrooms: 2
- Full Bathrooms: 1
- 3/4 Bathrooms: 1
- Main Floor Baths: 2
- Main - 3/4 Baths: 1
Bedrooms
- Total Bedrooms: 2
- Bedrooms Main: 2
Other Rooms
- Laundry: Electric Dryer Hookup, Washer Hookup
Parking
- Garage: Yes
- Covered Spaces: 1
- Uncovered Spaces: 1
- Parking Features: Individual Garage, Off Street
Location
- Area: 740 - Everett/Mukilteo
- County: Snohomish
- Subdivision: South Everett
- Building Name: Miller's Pond
- Driving Directions: From I-5 take Exit 189 for WA-526/Mukilteo Speedway. Head west on WA-526, continue onto Evergreen Way, then turn left onto Admiralty Way. Follow to 11706 B Admiralty Way on the right.
- Direction Faces: West
School Information
- High School District: Mukilteo
- Elementary School: Olivia Park Elem
- Middle School: Voyager Mid
- High School: Mariner High
Community
- Association: Yes
- Assoc. Fees Include: Common Area Maintenance, Lawn Service, Road Maintenance, Sewer, Trash, Water
- Units Assoc/Comm: 64
Heating & Cooling
- Air Conditioning: Yes
- Cooling Type: Wall Unit(s)
- Heating Type: Wall Furnace
- Water Heater: Electric
Structural Information
- Architectural Style: Contemporary
- Structure Type: Condominium
- Exterior Const.: Metal/Vinyl
- Roof: Composition
- Entry Location: Main
- Stories in Building: 3
- Square Feet: 1,140
- Year Built: 1989
- Remodeled/Addition: Yes
Unit Information
- Units in Building: 6
- Unit Features: Balcony/Deck/Patio, End Unit, French Doors, Ground Floor, Insulated Windows, Primary Bath, Walk-in Closet
Lot Features
- Lot Features: Dead End Street, Open Space, Paved, Secluded, Sidewalk
Green Features
- Energy Efficient: Insulated Windows
Financial Considerations
- Association Fee: $533
- Assoc Fee Freq.: Monthly
- Tax Amount: $3,277
- Tax Year: 2025
- Terms: Cash, Conventional, FHA, VA Loan
Disclosures and Reports
- Special Conditions: None
- Inclusions: Dishwasher(s), Dryer(s), Garbage Disposal, Leased Equipment, Refrigerator(s), Stove(s)/Range(s), Washer(s)
- Property ID: 742200600200
Listed by Kim Pelham | Katrina Eileen | (425) 230-4500
Get Pre-Approved Today
Get a Great Insurance Rate
Schools
Schools serving 11706 Admiralty Way #B
School District:Mukilteo School District
| Name | Grades | Distance |
|---|---|---|
Olivia Park Elementary School 200 108th Street Southwest, Everett, WA 98204 | K-5 | 0.9 mi |
Columbia Elementary School, Mukilteo, WA 10520 Harbour Pointe Boulevard, Mukilteo, WA 98275 | PK-5 | 2.5 mi |
Voyager Middle School 11711 4th Avenue West, Everett, WA 98204 | 6-8 | 0.6 mi |
Mariner High School 200 120th Street Southwest, Everett, WA 98204 | 9-12 | 0.8 mi |
Disclaimer:
School attendance boundaries provided by ATTOM Data Solutions and are for reference only. Contact the school directly to verify enrollment eligibility.
Price & Sales History for 11706 Admiralty Way #B
Date
Details
Price
Change
Source
5/28/2026
Listed
$375,000
33.93%
MLS
6/12/2018
Sold
$280,000
—
Public Record
Disclaimer: Historical sales information is derived from public records provided by the county offices. Information is not guaranteed and should be independently verified.
Tax History
Tax History for 11706 Admiralty Way #B
Year
Property Taxes
Change
Tax Assessment
Change
2025
$3,277
10%
$335,500
-6%
2023
$2,967
18%
$357,000
40%
2022
$2,524
-3%
$255,000
—
2021
$2,589
—
$255,000
-4%
2021
$2,589
-2%
$265,000
—
2020
$2,653
20%
$265,000
20%
2019
$2,211
32%
$220,000
54%
2018
$1,677
14%
$143,000
13%
2017
$1,467
1%
$127,000
2%
2016
$1,452
-5%
$125,000
3%
2015
$1,529
8%
$121,000
8%
2014
$1,412
—
$112,000
—
Disclaimer: Historical tax information is derived from public records provided by the county offices. Information is not guaranteed and should be independently verified.
Estimate the Cost
Estimate the Cost for 11706 Admiralty Way #B
11706 Admiralty Way #B, Everett, WA 98204 (MLS# 2528831) is a Condo property with 2 bedrooms, 1 full bathroom and 1 partial bathroom. 11706 Admiralty Way #B is currently listed for $375,000 and was received on May 28, 2026. Want to learn more about 11706 Admiralty Way #B? Do you have questions about finding other Condo real estate for sale in Everett? You can browse all Everett real estate or contact a Coldwell Banker agent to request more information.