This is a carousel with tiles that activate property listing cards. Use the previous and next buttons to navigate.
1/1
$975,000
This is a carousel with tiles that activate property listing cards. Use the previous and next buttons to navigate.
1/1
Property Description
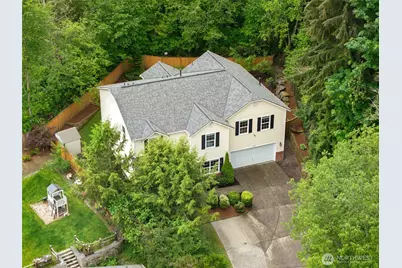
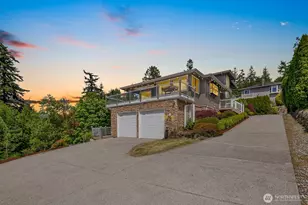
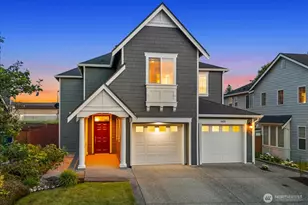
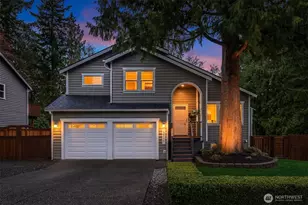
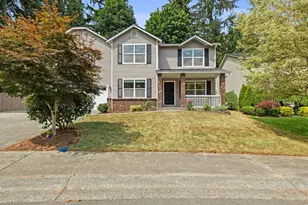
Beautifully maintained Northwest two-story tucked away on a private greenbelt lot, offering the space, privacy, and lifestyle you've been looking for. A grand driveway welcomes you home with generous guest parking-perfect for a home built to entertain. Inside, soaring ceilings, graceful archways, and spacious formal living and dining rooms create an impressive first impression. The open kitchen is designed for gathering with a gas stove, large island, abundant cabinetry, and an oversized walk-in pantry with room for everything. With 3,348 sq ft of thoughtfully designed living space, there is room to spread out, work, host, and relax. Multiple gathering areas include a spacious bonus room, while the huge primary suite offers a peaceful retreat with a large bath and separate walk-in closets. Recent updates include a 3-year-new roof, 2-year-new hot water heater, 2-year sump pump, and fresh interior paint. Step outside and unwind to the sound of birds and trees rustling in the wind from your private backyard escape. Enjoy dining on the level-entry entertainment deck, cooking in the outdoor pizza oven, playing in the yard, gardening in the raised boxes, or planning for a future hot tub with wiring already in place. Shed included for extra storage. Close to Silver Lake, Willis Tucker Park, Mill Creek Town Center, shopping, dining, trails, and commuter routes. If you need space, privacy, and a home designed for real living, this is the one. Pre-Inspected for you.
Full Property Details
Full Property Details for 11827 56th Ave SE
General
- Sold For: $975,000
- HOA FEE: $70/month
- Taxes: $8,378 (2025)
- Status: Closed
- Type: Single Family
- Source: NWMLS
- MLS ID: 2527407
- Added to Site: 47 day(s) ago
Interior
- Interior Features: Bath Off Primary, Ceiling Fan(s), Dbl Pane/Storm Window, Dining Room, Fireplace, Pantry, Security System, Walk-In Closet(s), Water Heater
- Fireplace: Yes
- Number of Fireplaces: 1
- Fireplace(s): Gas
- Appliances: Dishwasher(s), Dryer(s), Garbage Disposal, Microwave(s), Refrigerator(s), Stove(s)/Range(s), Washer(s)
- Flooring: Ceramic Tile, Hardwood, Vinyl, Carpet
Rooms
Bathrooms
- Total Bathrooms: 3
- Full Bathrooms: 2
- Half Bathrooms: 1
- Upper - Full Baths: 2
- Main Floor Baths: 1
- Main - 1/2 Baths: 1
Bedrooms
- Total Bedrooms: 4
- Bedrooms Upper: 4
Additional Information
- Amenities: Cable TV, Deck, Fenced-Fully, High Speed Internet, Patio
- Security/Safety: Fully Fenced, Security System
Parking
- Garage: Yes
- Attached garage: Yes
- Covered Spaces: 2
- Parking Features: Driveway, Attached Garage
Location
- Area: 740 - Everett/Mukilteo
- County: Snohomish
- Subdivision: Seattle Hill
- Driving Directions: From I-405 North, exit onto WA-527 N (Bothell-Everett Hwy). Turn right onto 132nd St SE, left onto 35th Ave SE, right onto Seattle Hill Rd, and left onto 56th Ave.
- Direction Faces: North
School Information
- High School District: Snohomish
- Elementary School: Seattle Hill Elem
- Middle School: Valley View Mid
- High School: Glacier Peak
Community
- Association: Yes
- Assoc. Fees Include: Common Area Maintenance
Heating & Cooling
- Air Conditioning: Yes
- Cooling Type: Forced Air
- Heating Type: Forced Air
- Water Heater: Gas
Utilities
- Sewer: Sewer Connected
- Water: Public
Structural Information
- Architectural Style: Contemporary
- Structure Type: House
- Exterior Const.: Brick, Metal/Vinyl
- Basement Desc.: None
- Roof: Composition
- Entry Location: Main
- Square Feet: 3,348
- Finished Total: 3,348 Sq. Ft.
- Year Built: 2004
Lot Features
- Property View: Territorial
- Lot Size (Acres): 0.23
- Lot Size (Sq. Ft.): 10,019
- Lot Size Source: Realist
- Topography: Level, Partial Slope, Terraces
- Lot Features: Adjacent to Public Land, Curbs, Paved, Secluded, Sidewalk
- Trees/Vegetation: Garden Space
Financial Considerations
- Association Fee: $70
- Assoc Fee Freq.: Monthly
- Tax Amount: $8,378
- Tax Year: 2025
- Terms: Cash, Conventional, FHA, VA Loan
Disclosures and Reports
- Special Conditions: None
- Inclusions: Dishwasher(s), Dryer(s), Garbage Disposal, Microwave(s), Refrigerator(s), Stove(s)/Range(s), Washer(s)
- Property ID: 1008900001300
Listed by Tina Terada | Windermere Bellevue Commons | (425) 462-8000
Sold by Marissa Green | KW Mountains to Sound Realty
Get Pre-Approved Today
Schools
Schools serving 11827 56th Ave SE
School District:Snohomish School District
| Name | Grades | Distance |
|---|---|---|
Seattle Hill Elementary School 12711 51st Avenue Southeast, Everett, WA 98208 | K-6 | 0.5 mi |
Valley View Middle School 14308 Broadway Avenue, Snohomish, WA 98296 | 7-8 | 3.1 mi |
Glacier Peak High School 7401 144th Place Southeast, Snohomish, WA 98296 | 9-12 | 2 mi |
Disclaimer:
School attendance boundaries provided by ATTOM Data Solutions and are for reference only. Contact the school directly to verify enrollment eligibility.
Price & Sales History for 11827 56th Ave SE
Date
Details
Price
Change
Source
6/15/2026
Sold
$975,000
—
MLS
5/21/2026
Listed
$975,000
—
MLS
Disclaimer: Historical sales information is derived from public records provided by the county offices. Information is not guaranteed and should be independently verified.
11827 56th Avenue SE, Everett, WA 98208 (MLS# 2527407) is a Single Family property that was sold at $975,000 on June 15, 2026. Want to learn more about 11827 56th Avenue SE? Do you have questions about finding other Single Family real estate for sale in Everett? You can browse all Everett real estate or contact a Coldwell Banker agent to request more information.