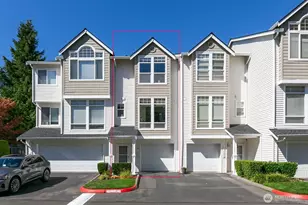
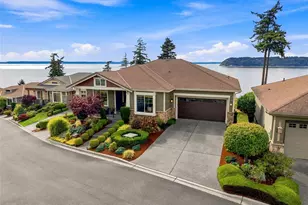
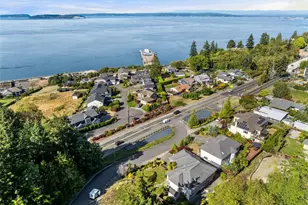
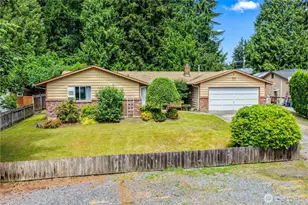
This is a carousel with tiles that activate property listing cards. Use the previous and next buttons to navigate.
1/1
$835,000
This is a carousel with tiles that activate property listing cards. Use the previous and next buttons to navigate.
1/1
Property Description
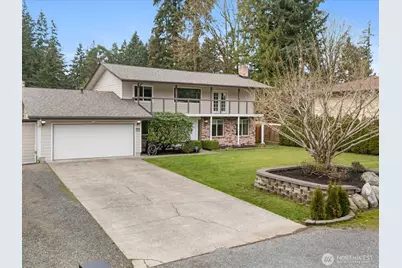
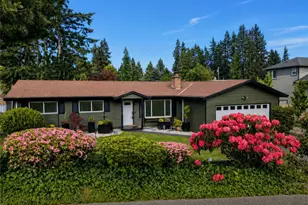
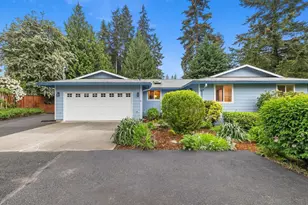
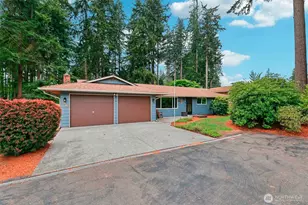
Step into this beautifully updated 5 bedroom, 2-story Colonial where timeless charm meets thoughtful renovation. The spacious kitchen features cherry cabinetry, granite countertops, stone flooring, JennAir gas range w/ hood & warming tray, SS refrigerator, eating bar & built-in desk. Light-filled living spaces offer flexibility w/ 2 FP's, a wet bar & great flow for everyday living & entertaining. Also featured are a grand entry w/ statement staircase & chandelier, custom built-ins, mainfloor bedroom, den or office, & abundant storage throughout. Upstairs, the primary suite offers a private retreat w/ double French doors to the balcony, an updated bath, and a built-in closet system. Additional features include dual sinks, a rare laundry chute, & tankless H2O. Outdoor living shines w/ a beautifully designed covered back deck with privacy screens, spanning the length of the home w/ built-in seating, truly one of the best features. Fully fenced, landscaped yard w/ reinforced fencing, possible dog run, two outbuildings, RV parking & extra front parking. Ideally located just minutes to Mill Creek, Silver Lake, shopping & amenities in a highly desirable setting.
Full Property Details
Full Property Details for 12028 31st Dr SE
General
- Sold For: $835,000
- Taxes: $6,643 (2025)
- Status: Closed
- Type: Single Family
- Source: NWMLS
- MLS ID: 2505474
- Added to Site: 137 day(s) ago
Interior
- Interior Features: Bath Off Primary, Dbl Pane/Storm Window, Dining Room, Fireplace, Walk-In Closet(s), Wet Bar
- Fireplace: Yes
- Number of Fireplaces: 1
- Fireplace(s): Wood Burning
- Appliances: Dishwasher(s), Microwave(s), Refrigerator(s), Stove(s)/Range(s)
- Flooring: Ceramic Tile, Hardwood, Vinyl, Carpet
Rooms
Bathrooms
- Total Bathrooms: 3
- Full Bathrooms: 3
- Upper - Full Baths: 2
- Main Floor Baths: 1
Bedrooms
- Total Bedrooms: 5
- Bedrooms Upper: 4
- Bedrooms Main: 1
Additional Information
- Amenities: Cable TV, Deck, Fenced-Fully, Gas Available, High Speed Internet, Outbuildings, Patio, RV Parking
- Security/Safety: Fully Fenced
Parking
- Garage: Yes
- Attached garage: Yes
- Covered Spaces: 2
- Parking Features: Attached Garage, RV Parking
Location
- Area: 740 - Everett/Mukilteo
- County: Snohomish
- Subdivision: Silver Lake
- Driving Directions: I-5N to 128th St Exit, left on 35th, left 121st.
School Information
- High School District: Everett
- Elementary School: Silver Firs Elem
- Middle School: Gateway Mid
- High School: Cascade High
Heating & Cooling
- Cooling Type: None
- Heating Type: Forced Air
Utilities
- Sewer: Sewer Connected
- Water: Public
Structural Information
- Structure Type: House
- Exterior Const.: Brick, Wood
- Basement Desc.: None
- Foundation: Poured Concrete
- Roof: Composition
- Entry Location: Main
- Square Feet: 2,500
- Finished Total: 2,500 Sq. Ft.
- Year Built: 1973
Lot Features
- Property View: Territorial
- Lot Size (Acres): 0.22
- Lot Size (Sq. Ft.): 9,583
- Lot Size Source: Realist
- Topography: Level
- Lot Features: Paved
- Trees/Vegetation: Garden Space
Financial Considerations
- Tax Amount: $6,643
- Tax Year: 2025
- Terms: Cash, Conventional, FHA, VA Loan
Disclosures and Reports
- Special Conditions: None
- Inclusions: Dishwasher(s), Microwave(s), Refrigerator(s), Stove(s)/Range(s)
- Property ID: 383600001600
Listed by Katie Silver | Real Broker LLC | (855) 450-0442
Sold by Yen Ngoc Tran | eXp Realty and Liz Nguyen | eXp Realty
Get Pre-Approved Today
Schools
Schools serving 12028 31st Dr SE
School District:Everett School District
| Name | Grades | Distance |
|---|---|---|
Penny Creek Elementary School 4117 132nd Street Southeast, Everett, WA 98208 | K-5 | 0.9 mi |
Eisenhower Middle School 10200 25th Avenue Southeast, Everett, WA 98208 | 6-8 | 1.2 mi |
Cascade High School, Everett, WA 801 East Casino Road, Everett, WA 98203 | 9-11 | 2.9 mi |
Disclaimer:
School attendance boundaries provided by ATTOM Data Solutions and are for reference only. Contact the school directly to verify enrollment eligibility.
Price & Sales History for 12028 31st Dr SE
Date
Details
Price
Change
Source
8/24/2026
Sold
$835,000
-1.76%
MLS
7/23/2026
Price Reduced
$850,000
-1.73%
MLS
6/18/2026
Price Reduced
$865,000
-3.89%
MLS
5/27/2026
Price Reduced
$900,000
-4.26%
MLS
5/20/2026
Price Reduced
$940,000
-4.08%
MLS
5/15/2026
Price Reduced
$980,000
-1.51%
MLS
4/10/2026
Listed
$995,000
—
MLS
Disclaimer: Historical sales information is derived from public records provided by the county offices. Information is not guaranteed and should be independently verified.
12028 31st Drive SE, Everett, WA 98208 (MLS# 2505474) is a Single Family property that was sold at $835,000 on August 24, 2026. Want to learn more about 12028 31st Drive SE? Do you have questions about finding other Single Family real estate for sale in Everett? You can browse all Everett real estate or contact a Coldwell Banker agent to request more information.