This is a carousel with tiles that activate property listing cards. Use the previous and next buttons to navigate.
1/1
$1,000,000
This is a carousel with tiles that activate property listing cards. Use the previous and next buttons to navigate.
1/1
Property Description
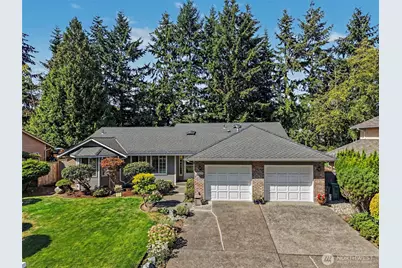
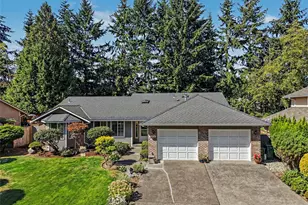
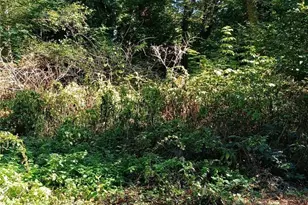
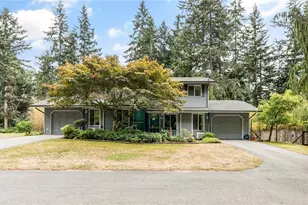
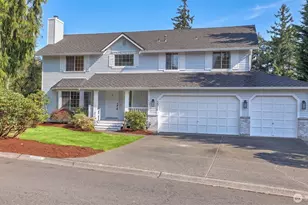
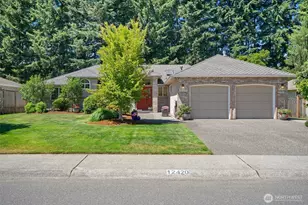
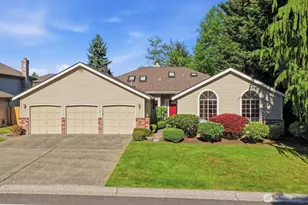
Welcome to this beautifully updated, sun-drenched single-story rambler offering seamless one-level living! High vaulted ceilings, skylights all over the home, and large windows create a bright, airy atmosphere the moment you step inside. The spacious kitchen centers around a grand island, flowing into living areas featuring new paint, durable LVP flooring. Major systems are worry-free with a durable 50-year roof, 2-year-old furnace, and 5-year-old water heater, brand-new shower door along with a completed pre-inspection report available for buyer peace of mind. Step outside to your private oasis-an incredible, meticulously cared-for backyard featuring an expansive patio and dozens of plant varieties. Enjoy serene green views directly in front of the home, offering beautiful open sightlines. Step right out your door to scenic walking trails and a peaceful neighborhood pond. Nestled in an exceptionally quiet, immaculately maintained community with direct access to Pioneer Trails. Unbeatable convenience just 5 minutes from Safeway, local dining, shopping, and nearby elementary school. Truly a must-see turn-key home!
Full Property Details
Full Property Details for 12324 43 Dr SE
General
- Sold For: $1,000,000
- HOA FEE: $8/month
- HOA FEE FREQ.: Annually
- Taxes: $7,073 (2025)
- Status: Closed
- Type: Single Family
- Source: NWMLS
- MLS ID: 2574145
- Added to Site: 49 day(s) ago
Interior
- Interior Features: Bath Off Primary, Dbl Pane/Storm Window, Dining Room, Fireplace, French Doors, Skylight(s), Vaulted Ceiling(s)
- Fireplace: Yes
- Number of Fireplaces: 1
- Fireplace(s): Wood Burning
- Appliances: Dishwasher(s), Dryer(s), Garbage Disposal, Microwave(s), Refrigerator(s), Stove(s)/Range(s), Washer(s)
- Flooring: Vinyl Plank
Rooms
Bathrooms
- Total Bathrooms: 2
- Full Bathrooms: 1
- 3/4 Bathrooms: 1
- Main Floor Baths: 2
- Main - 3/4 Baths: 1
Bedrooms
- Total Bedrooms: 3
- Bedrooms Main: 3
Additional Information
- Amenities: Fenced-Fully, Patio
- Security/Safety: Fully Fenced
Parking
- Garage: Yes
- Attached garage: Yes
- Covered Spaces: 2
- Parking Features: Attached Garage
Location
- Area: 740 - Everett/Mukilteo
- County: Snohomish
- Subdivision: Silver Lake
- Driving Directions: Take I-5 to Exit 186. Go E on WA-96 E/128th St SE to 35th Ave SE. Go L on 35th Ave SE. Go R on 122nd Pl SE. Go R on 43rd Dr SE. House is on the R.
- Direction Faces: East
School Information
- High School District: Everett
- Elementary School: Penny Creek Elem
- Middle School: Buyer To Verify
- High School: Buyer To Verify
Community
- Association: Yes
- Assoc. Fees Include: Common Area Maintenance
Heating & Cooling
- Cooling Type: None
- Heating Type: Forced Air
Utilities
- Sewer: Sewer Connected
- Water: Public
Structural Information
- Structure Type: House
- Exterior Const.: Brick, Wood
- Basement Desc.: None
- Roof: Composition
- Entry Location: Main
- Square Feet: 1,786
- Finished Total: 1,786 Sq. Ft.
- Year Built: 1989
Lot Features
- Lot Size (Acres): 0.22
- Lot Size (Sq. Ft.): 9,583
- Lot Size Source: Realist
Financial Considerations
- Association Fee: $100
- Assoc Fee Freq.: Annually
- Tax Amount: $7,073
- Tax Year: 2025
- Terms: Cash, Conventional, FHA, VA Loan
Disclosures and Reports
- Special Conditions: None
- Inclusions: Dishwasher(s), Dryer(s), Garbage Disposal, Microwave(s), Refrigerator(s), Stove(s)/Range(s), Washer(s)
- Property ID: 771000000500
Listed by Youngsuk Jung | Century 21 Real Estate Center | (425) 248-4999
Sold by Kathi Wichser | John L. Scott Woodinville
Get Pre-Approved Today
Schools
Schools serving 12324 43 Dr SE
School District:Everett School District
| Name | Grades | Distance |
|---|---|---|
Penny Creek Elementary School 4117 132nd Street Southeast, Everett, WA 98208 | K-5 | 0.4 mi |
Eisenhower Middle School 10200 25th Avenue Southeast, Everett, WA 98208 | 6-8 | 1.8 mi |
Cascade High School, Everett, WA 801 East Casino Road, Everett, WA 98203 | 9-11 | 3.5 mi |
Disclaimer:
School attendance boundaries provided by ATTOM Data Solutions and are for reference only. Contact the school directly to verify enrollment eligibility.
Price & Sales History for 12324 43 Dr SE
Date
Details
Price
Change
Source
10/02/2026
Sold
$1,000,000
—
MLS
9/02/2026
Listed
$1,000,000
—
MLS
Disclaimer: Historical sales information is derived from public records provided by the county offices. Information is not guaranteed and should be independently verified.
12324 43 Drive SE, Everett, WA 98208 (MLS# 2574145) is a Single Family property that was sold at $1,000,000 on October 02, 2026. Want to learn more about 12324 43 Drive SE? Do you have questions about finding other Single Family real estate for sale in Everett? You can browse all Everett real estate or contact a Coldwell Banker agent to request more information.