This is a carousel with tiles that activate property listing cards. Use the previous and next buttons to navigate.
1/1
$732,000
This is a carousel with tiles that activate property listing cards. Use the previous and next buttons to navigate.
1/1
Property Description
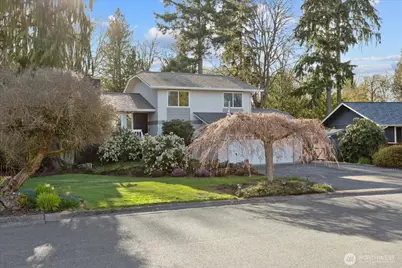
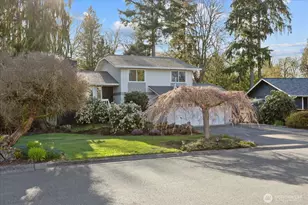
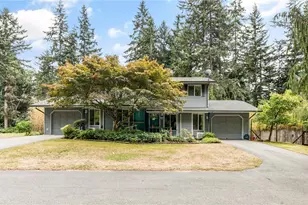
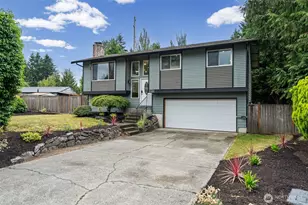
Tucked away on a quiet dead-end street, this classic tri-level Everett home blends comfort, space, and everyday livability with a setting you'll truly enjoy. Beautifully manicured gardens create a warm welcome, while the entertainment-sized covered back deck invites year-round gatherings, morning coffee, and summer evenings spent outdoors. Inside, the main level offers a light-filled living room with a cozy fireplace overlooking the lush front lawn, seamlessly connected to the dining area with slider access to the deck-ideal for indoor-outdoor living. The kitchen is full of potential, ready for your personal touch and vision. Upstairs, all three bedrooms provide a peaceful retreat, including a primary suite overlooking the backyard with its own ensuite bath, plus two additional bedrooms and a full bath perfect for guests or household flexibility. The lower level features a spacious family room with direct access to the backyard and covered patio-perfect for movie nights, play space, or multi-generational living. A storage shed keeps gardening tools organized, while RV/boat parking adds convenience for your lifestyle. Located close to parks, dining, shopping, and schools including Archbishop Murphy High School, this home offers both tranquility and accessibility. Bonus: roof includes a transferable warranty for added peace of mind. ARV mid to high $800s for quick equity! Pre-inspected, ask your agent for a copy.
Full Property Details
Full Property Details for 13212 60th Dr SE
General
- Sold For: $732,000
- Taxes: $6,702 (2025)
- Status: Closed
- Type: Single Family
- Source: NWMLS
- MLS ID: 2495616
- Added to Site: 57 day(s) ago
Interior
- Interior Features: Bath Off Primary, Ceiling Fan(s), Dbl Pane/Storm Window, Dining Room, Fireplace, Walk-In Closet(s), Water Heater
- Fireplace: Yes
- Number of Fireplaces: 1
- Fireplace(s): Wood Burning
- Appliances: Dishwasher(s), Dryer(s), Garbage Disposal, Microwave(s), Refrigerator(s), Stove(s)/Range(s), Washer(s)
- Flooring: Vinyl, Vinyl Plank
Rooms
Bathrooms
- Total Bathrooms: 3
- Full Bathrooms: 2
- Half Bathrooms: 1
- Upper - Full Baths: 2
- Lower - 1/2 Baths: 1
Bedrooms
- Total Bedrooms: 3
- Bedrooms Upper: 3
Additional Information
- Amenities: Cable TV, Deck, Fenced-Fully, Gas Available, High Speed Internet, Outbuildings, RV Parking
- Security/Safety: Fully Fenced
Parking
- Garage: Yes
- Attached garage: Yes
- Covered Spaces: 2
- Parking Features: Driveway, Attached Garage, Off Street, RV Parking
Location
- Area: 740 - Everett/Mukilteo
- County: Snohomish
- Subdivision: Puget Park
- Building Name: Puget Park 2
- Driving Directions: Head toward 19th Ave SE. Take 35th Ave SE and 132nd St SE to 61st Ave SE in Silver Firs. Drive to 60th Dr SE. Home is on the left.
- Direction Faces: Northeast
School Information
- High School District: Snohomish
- Elementary School: Little Cedars Elem
- Middle School: Valley View Mid
- High School: Glacier Peak
Heating & Cooling
- Air Conditioning: Yes
- Cooling Type: 90%+ High Efficiency, Central Air, Forced Air
- Heating Type: 90%+ High Efficiency, Forced Air, Stove/Free Standing
- Water Heater: Gas
Utilities
- Sewer: Sewer Connected
- Water: Public
Structural Information
- Structure Type: House
- Exterior Const.: Brick, Wood
- Basement Desc.: None
- Foundation: Slab
- Roof: Metal, See Remarks
- Entry Location: Main
- Square Feet: 1,656
- Finished Total: 1,656 Sq. Ft.
- Year Built: 1978
- Property Condition: Average
Lot Features
- Property View: Mountains, Territorial
- Lot Size (Acres): 0.24
- Lot Size (Sq. Ft.): 10,454
- Lot Size Source: Realist
- Topography: Level
- Lot Features: Curbs, Dead End Street, Paved
- Trees/Vegetation: Garden Space
Water Features
- Water Front: Yes
Financial Considerations
- Tax Amount: $6,702
- Tax Year: 2025
- Terms: Cash, Conventional, FHA, State Bond, VA Loan
Disclosures and Reports
- Special Conditions: Bank Or REO, None
- Inclusions: Dishwasher(s), Dryer(s), Garbage Disposal, Microwave(s), Refrigerator(s), Stove(s)/Range(s), Washer(s)
- Property ID: 641900003100
Listed by Mike Novak | Real Broker LLC | (855) 450-0442 and Rachael Novak | Real Broker LLC | (855) 450-0442
Sold by Josh Lehman | Redfin
Get Pre-Approved Today
Schools
Schools serving 13212 60th Dr SE
School District:Snohomish School District
| Name | Grades | Distance |
|---|---|---|
Little Cedars Elementary School 7408 144th Place Southeast, Snohomish, WA 98296 | K-6 | 1.2 mi |
Valley View Middle School 14308 Broadway Avenue, Snohomish, WA 98296 | 7-8 | 2.4 mi |
Glacier Peak High School 7401 144th Place Southeast, Snohomish, WA 98296 | 9-12 | 1.1 mi |
Disclaimer:
School attendance boundaries provided by ATTOM Data Solutions and are for reference only. Contact the school directly to verify enrollment eligibility.
Price & Sales History for 13212 60th Dr SE
Date
Details
Price
Change
Source
4/30/2026
Sold
$732,000
4.59%
MLS
3/31/2026
Listed
$699,900
—
MLS
Disclaimer: Historical sales information is derived from public records provided by the county offices. Information is not guaranteed and should be independently verified.
13212 60th Drive SE, Everett, WA 98208 (MLS# 2495616) is a Single Family property that was sold at $732,000 on April 30, 2026. Want to learn more about 13212 60th Drive SE? Do you have questions about finding other Single Family real estate for sale in Everett? You can browse all Everett real estate or contact a Coldwell Banker agent to request more information.