This is a carousel with tiles that activate property listing cards. Use the previous and next buttons to navigate.
1/1
$600,000
This is a carousel with tiles that activate property listing cards. Use the previous and next buttons to navigate.
1/1
Property Description
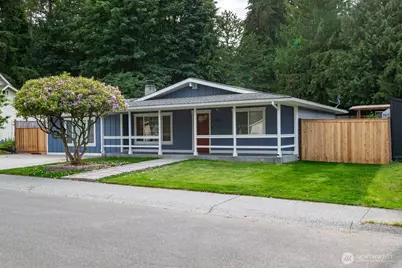
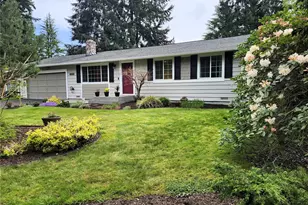
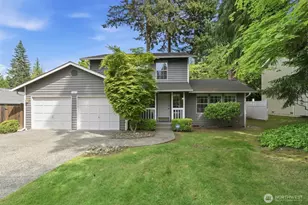
PRICED WAY BELOW 2026 assessed value of $673,600.00!! Lovely, remodeled Rambler in desirable Puget Park. This home features an expansive kitchen with tons of cabinets and a huge walk-in pantry! The kitchen includes a breakfast bar, island, stainless steel appliances and 2 skylights filling it with natural light. The adjacent Dining Room also has 2 skylights plus a large picture window. And the spacious Living Room also has 2 skylights and large picture window PLUS a Movie Projector and pull-down screen! CAT 6 wiring throughout. The home is filled with heat from toasty, high-quality wood stove. Guest Bathroom is off the hallway which includes a shower and will hold washer/dryer if you wish to put in there. Otherwise, there is an adjacent Laundry Room/Large Storage area. On the other side of Entry is the Primary Bedroom, 2nd bedroom and full bathroom. The 2 bedrooms have carpet and remainder of the flooring is attractive laminate hardwood. Several storage closets throughout. You Enter the home through an oversized covered porch with steppingstones to the porch. The tiered backyard is very inviting, perfect for entertaining and a gardener's dream. There are 2 wooden pergolas (1 above patio), raised beds, a greenhouse & sprinkler system. After gardening, enjoy the hot tub! Plenty of room for RV & parking. Home has all new Cement Planked siding & fresh paint. Gas in street. Close to Mill Creek Town Center, YMCA and Boeing.
Full Property Details
Full Property Details for 13716 59th Ave SE
General
- Sold For: $600,000
- Taxes: $5,156 (2026)
- Status: Closed
- Type: Single Family
- Source: NWMLS
- MLS ID: 2536232
- Added to Site: 75 day(s) ago
Interior
- Interior Features: Dbl Pane/Storm Window, Dining Room, Hot Tub/Spa, Skylight(s), Solarium/Atrium, Vaulted Ceiling(s), Walk-In Closet(s), Water Heater
- Fireplace(s): See Remarks
- Appliances: Dishwasher(s), Microwave(s), Stove(s)/Range(s)
- Flooring: Ceramic Tile, Laminate, Carpet
Rooms
Bathrooms
- Total Bathrooms: 2
- Full Bathrooms: 1
- 3/4 Bathrooms: 1
- Main Floor Baths: 2
- Main - 3/4 Baths: 1
Bedrooms
- Total Bedrooms: 2
- Bedrooms Main: 2
Additional Information
- Amenities: Deck, Fenced-Fully, Green House, Hot Tub/Spa, Patio, RV Parking, Sprinkler System
- Spa: Yes
- Security/Safety: Fully Fenced
Parking
- Parking Features: Driveway, RV Parking
Location
- Area: 740 - Everett/Mukilteo
- County: Snohomish
- Subdivision: Puget Park
- Driving Directions: From I-5, take 128th St Exit. Go East. Turn right on 61st Avenue, then immediate right on 136th St SE, Street turns into 59th Ave SE. Home is on the right.
School Information
- High School District: Everett
- Elementary School: Buyer To Verify
- Middle School: Buyer To Verify
- High School: Buyer To Verify
Heating & Cooling
- Cooling Type: None
- Heating Type: Stove/Free Standing, Wall Furnace
- Water Heater: Electric - tankless
Utilities
- Sewer: Sewer Connected
- Water: Public
Structural Information
- Structure Type: House
- Exterior Const.: Cement Planked
- Basement Desc.: None
- Foundation: Poured Concrete
- Roof: Composition
- Entry Location: Main
- Square Feet: 1,312
- Finished Total: 1,312 Sq. Ft.
- Year Built: 1969
- Property Condition: Updated/Remodeled
Lot Features
- Property View: Territorial
- Lot Size (Acres): 0.19
- Lot Size (Sq. Ft.): 8,276
- Lot Size Source: Assessor
- Topography: Level, Terraces
- Lot Features: Curbs, Paved, Sidewalk
- Trees/Vegetation: Garden Space
Financial Considerations
- Tax Amount: $5,156
- Tax Year: 2026
- Terms: Cash, Conventional, FHA, VA Loan
Disclosures and Reports
- Special Conditions: None
- Inclusions: Dishwasher(s), Microwave(s), Stove(s)/Range(s)
- Property ID: 633900001700
Listed by Betty J Swain | eXp Realty | (888) 317-5197
Sold by Nima Zare Sisan | Skyline Properties, Inc.
Get Pre-Approved Today
Schools
Schools serving 13716 59th Ave SE
School District:Everett School District
| Name | Grades | Distance |
|---|---|---|
Silver Firs Elementary School 5909 146th Place Southeast, Everett, WA 98208 | K-5 | 0.4 mi |
Gateway Middle School 15404 Silver Firs Dr., Everett, WA 98208 | 6-8 | 1.3 mi |
Henry M. Jackson High School 1508 136th Street Southeast, Mill Creek, WA 98012 | 12-11 | 2.6 mi |
Disclaimer:
School attendance boundaries provided by ATTOM Data Solutions and are for reference only. Contact the school directly to verify enrollment eligibility.
Price & Sales History for 13716 59th Ave SE
Date
Details
Price
Change
Source
7/30/2026
Sold
$600,000
0.02%
MLS
7/02/2026
Price Reduced
$599,900
-4.02%
MLS
6/29/2026
Price Reduced
$625,000
-0.78%
MLS
6/25/2026
Price Reduced
$629,900
-1.56%
MLS
6/23/2026
Price Reduced
$639,900
-1.55%
MLS
6/14/2026
Price Reduced
$650,000
-3.7%
MLS
6/08/2026
Listed
$675,000
—
MLS
Disclaimer: Historical sales information is derived from public records provided by the county offices. Information is not guaranteed and should be independently verified.
13716 59th Avenue SE, Everett, WA 98208 (MLS# 2536232) is a Single Family property that was sold at $600,000 on July 30, 2026. Want to learn more about 13716 59th Avenue SE? Do you have questions about finding other Single Family real estate for sale in Everett? You can browse all Everett real estate or contact a Coldwell Banker agent to request more information.