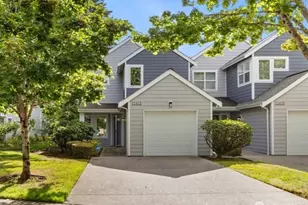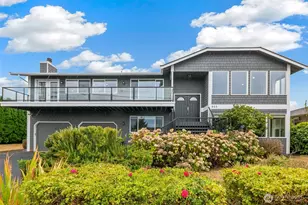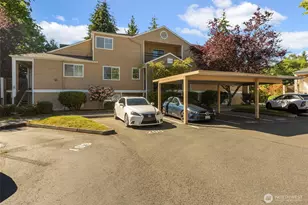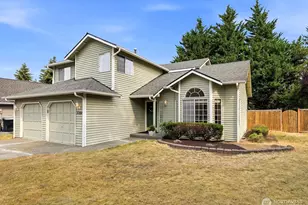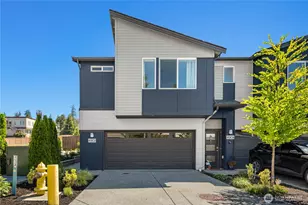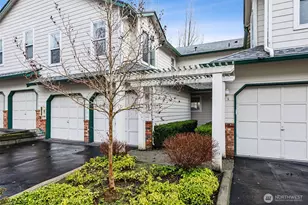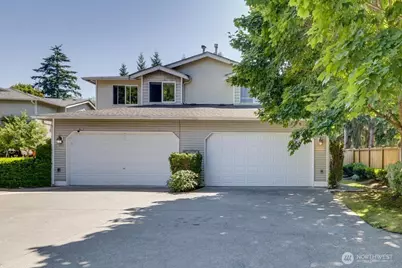
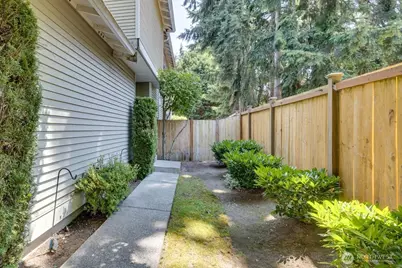
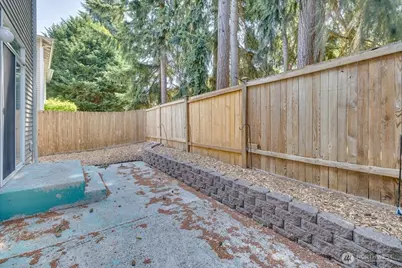
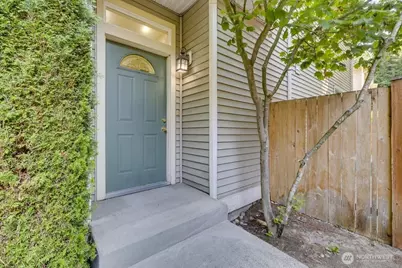
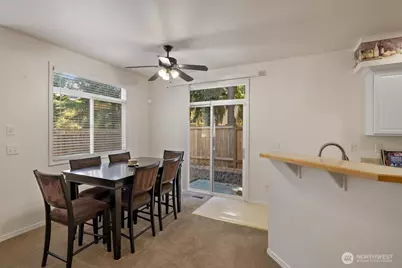
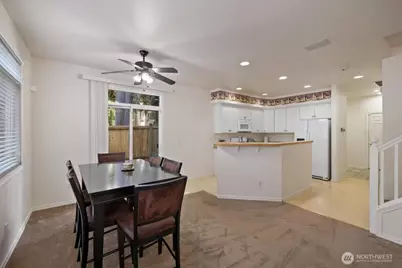
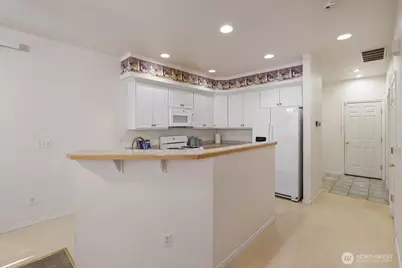
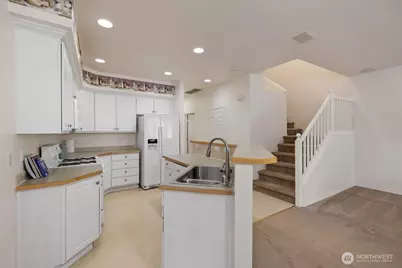

This is a carousel with tiles that activate property listing cards. Use the previous and next buttons to navigate.
$614,995 Just Listed
This is a carousel with tiles that activate property listing cards. Use the previous and next buttons to navigate.
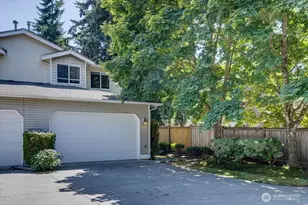
Full Property Details for 1526 121st St SW
General
- Price: $614,995
- HOA FEE: $78/month
- Taxes: $4,110 (2026)
- Status: Active
- Type: Townhouse
- Source: NWMLS
- MLS ID: 2557456
- Updated: 7/22/2026
- Added to Site: 2 day(s) ago
Interior
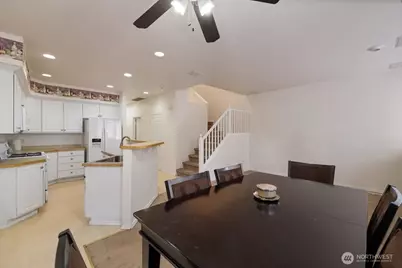
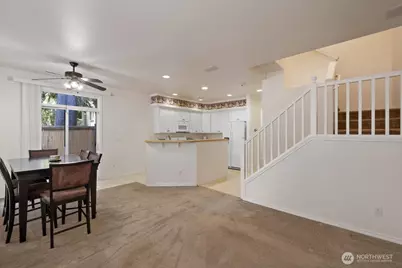
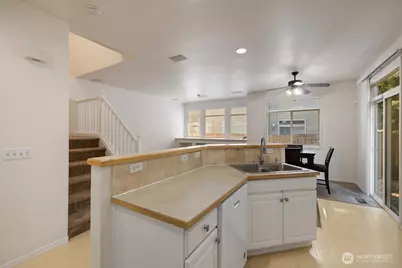
- Interior Features: Cooking-Gas, Dryer-Electric, End Unit, Fireplace, Insulated Windows, Sprinkler System, Vaulted Ceiling(s), Water Heater
- Fireplace: Yes
- Number of Fireplaces: 1
- Fireplace(s): Gas
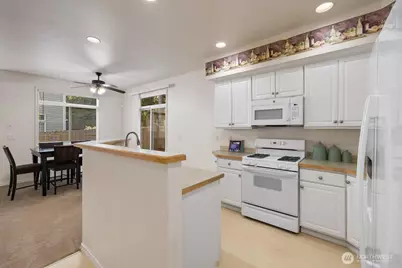
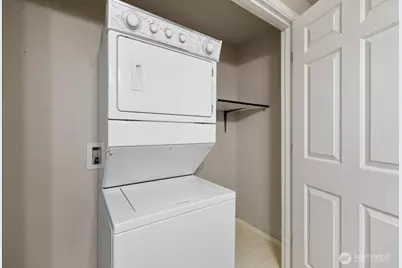
- Appliances: Dishwasher(s), Dryer(s), Garbage Disposal, Microwave(s), Refrigerator(s), See Remarks, Stove(s)/Range(s), Washer(s)
- Flooring: Ceramic Tile, Concrete, Laminate
- Floor/Window Décor: Insulated Windows
Rooms
Bathrooms
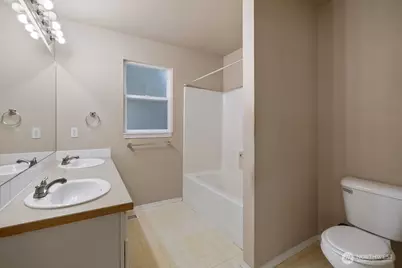
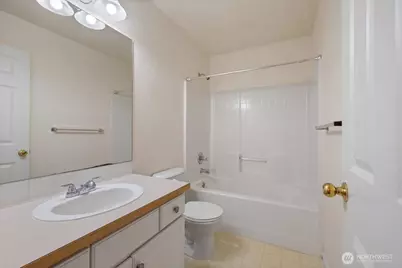
- Total Bathrooms: 3
- Full Bathrooms: 2
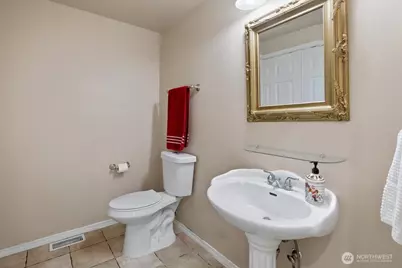
- Half Bathrooms: 1
- Upper - Full Baths: 2
- Main Floor Baths: 1
- Main - 1/2 Baths: 1
Bedrooms
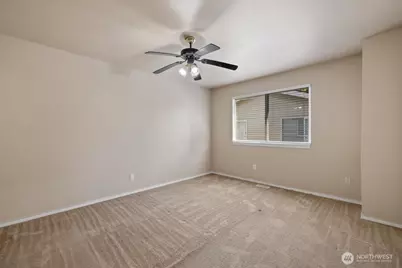
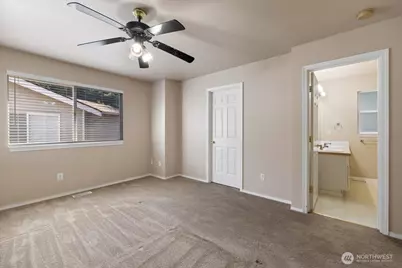
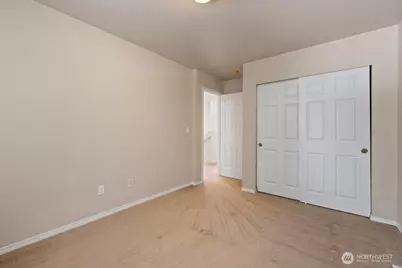
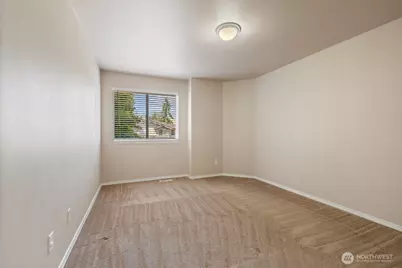
- Total Bedrooms: 3
- Bedrooms Upper: 3
Other Rooms
- Laundry: Electric Dryer Hookup
Parking
- Garage: Yes
- Covered Spaces: 2
- Uncovered Spaces: 2
- Parking Features: Individual Garage
Location
- Area: 740 - Everett/Mukilteo
- County: Snohomish
- Subdivision: Paine Field
- Building Name: Townhome
- Driving Directions: North on Evergreen Way, turn East onto Center Rd. Turn South on Avondale Rd. Turn East onto 121st St. Turn Right into cul-de-sac. The house is in corner 1526.
School Information
- High School District: Mukilteo
- Elementary School: Odyssey Elem
- Middle School: Voyager Mid
- High School: Mariner High
Community
- Association: Yes
- Assoc. Fees Include: See Remarks
- Units Assoc/Comm: 4
- Pets Allowed: Yes
Heating & Cooling
- Air Conditioning: Yes
- Cooling Type: Forced Air
- Heating Type: 90%+ High Efficiency, Forced Air
- Water Heater: Electric
Structural Information
- Architectural Style: Craftsman
- Structure Type: Townhouse
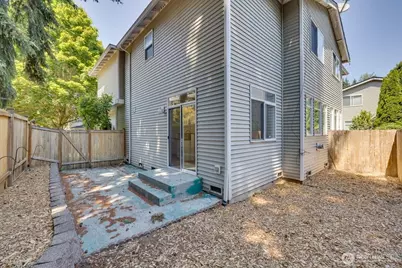
- Exterior Const.: Cement/Concrete, Metal/Vinyl
- Roof: Composition
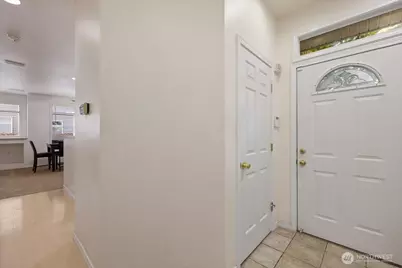
- Entry Location: Main
- Stories in Building: 2
- Square Feet: 1,525
- Year Built: 1999
Unit Information
- Units in Building: 4
- Unit Features: Balcony/Deck/Patio, End Unit, Insulated Windows, Sprinkler System, Vaulted Ceilings
Lot Features
- Lot Size (Acres): 0.08
- Lot Size (Sq. Ft.): 3,485
- Lot Features: Corner Lot, Cul-De-Sac, Curbs
Green Features
- Energy Efficient: Insulated Windows
Financial Considerations
- Association Fee: $78
- Assoc Fee Freq.: Monthly
- Tax Amount: $4,110
- Tax Year: 2026
- Terms: Farm Home Loan, VA Loan
Disclosures and Reports
- Special Conditions: None
- Inclusions: Dishwasher(s), Dryer(s), Garbage Disposal, Microwave(s), Refrigerator(s), See Remarks, Stove(s)/Range(s), Washer(s)
- Property ID: 885200001400
Schools serving 1526 121st St SW
| Name | Grades | Distance |
|---|---|---|
Odyssey Elementary School 13025 17th Avenue West, Everett, WA 98204 | K-5 | 0.6 mi |
Columbia Elementary School, Mukilteo, WA 10520 Harbour Pointe Boulevard, Mukilteo, WA 98275 | PK-5 | 2.5 mi |
Voyager Middle School 11711 4th Avenue West, Everett, WA 98204 | 6-8 | 0.8 mi |
Mariner High School 200 120th Street Southwest, Everett, WA 98204 | 9-12 | 0.9 mi |
Price & Sales History for 1526 121st St SW
Tax History for 1526 121st St SW
Estimate the Cost for 1526 121st St SW
1526 121 Street SW, Everett, WA 98204 (MLS# 2557456) is a Townhouse property with 3 bedrooms, 2 full bathrooms and 1 partial bathroom. 1526 121 Street SW is currently listed for $614,995 and was received on July 20, 2026. This property is listed by Jasmeen Kaur from our Kirkland Office.Want to learn more about 1526 121 Street SW? Do you have questions about finding other Townhouse real estate for sale in Everett? You can browse all Everett real estate or contact a Coldwell Banker agent to request more information.