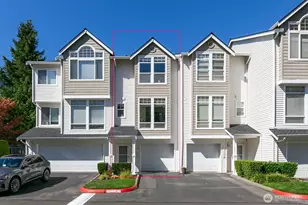
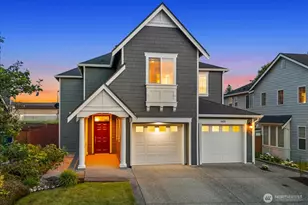
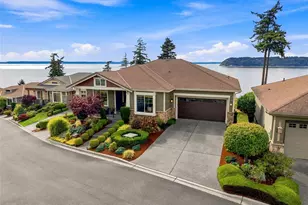
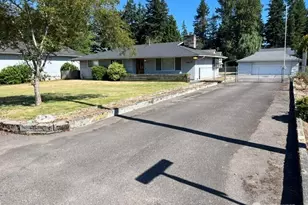
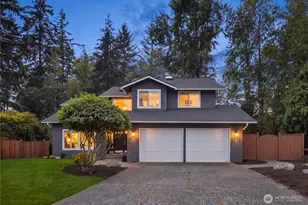
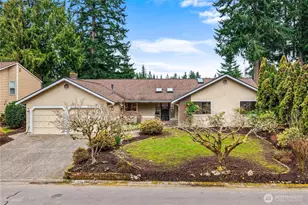
This is a carousel with tiles that activate property listing cards. Use the previous and next buttons to navigate.
1/1
$1,050,000
This is a carousel with tiles that activate property listing cards. Use the previous and next buttons to navigate.
1/1
Property Description
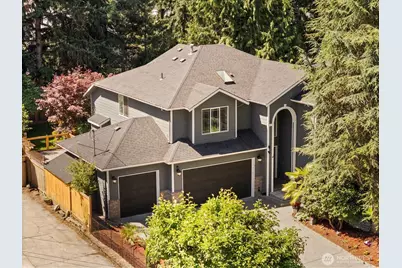
Welcome home to this stunning 2,805 sqft custom-built residence in desirable Silver Lake! A grand entry sets the tone for a light-filled interior where vaulted ceilings, real hardwood floors, and rich custom millwork create a sense of timeless quality throughout. Freshly painted inside and out, this home feels crisp, cared-for, and ready to move into. The layout offers 4 bedrooms, 2.5 baths, plus a dedicated office/den - ideal for remote work or a quiet retreat. Entertain in the formal living and dining rooms, or gather in the spacious family room off the kitchen, warmed by a cozy gas fireplace. Step outside onto the 10,019 sqft lot and discover a true backyard oasis. A brand-new composite deck and gazebo frame a relaxing hot tub, while garden beds, a dog run, and manicured landscaping complete this private retreat. An outdoor sauna building adds a bar and full bath with shower - perfect for hosting or unwinding after a long day. A 3-car garage, including one pass-through bay, offers effortless parking and storage. Best of all, you're less than a 5-minute walk to Silver Lake Park - enjoy a swim area, sandy beach, docks, playgrounds, volleyball courts, a 9-hole disc golf course, picnic shelters, and trout-stocked fishing.This Silver Lake gem is the total package: elegant, updated, and made for everyday living and outdoor adventure. A rare opportunity you won't want to miss!
Full Property Details
Full Property Details for 2106 120th Pl SE
General
- Sold For: $1,050,000
- Taxes: $7,686 (2025)
- Status: Closed
- Type: Single Family
- Source: NWMLS
- MLS ID: 2552520
- Added to Site: 47 day(s) ago
Interior
- Interior Features: Bath Off Primary, Ceiling Fan(s), Dbl Pane/Storm Window, Dining Room, Fireplace, French Doors, Jetted Tub, Sauna, Security System, Skylight(s), Sprinkler System, Vaulted Ceiling(s), Walk-In Closet(s), Water Heater, Wet Bar
- Fireplace: Yes
- Number of Fireplaces: 2
- Fireplace(s): Gas
- Appliances: Dishwasher(s), Dryer(s), Garbage Disposal, Microwave(s), Refrigerator(s), Stove(s)/Range(s), Washer(s)
- Flooring: Ceramic Tile, Hardwood, Carpet
Rooms
Bathrooms
- Total Bathrooms: 3
- Full Bathrooms: 2
- Half Bathrooms: 1
- Upper - Full Baths: 2
- Main Floor Baths: 1
- Main - 1/2 Baths: 1
Bedrooms
- Total Bedrooms: 4
- Bedrooms Upper: 4
Additional Information
- Amenities: Cabana/Gazebo, Cable TV, Deck, Dog Run, Fenced-Fully, Gas Available, High Speed Internet, Hot Tub/Spa, Outbuildings, Patio, RV Parking, Sprinkler System
- Spa: Yes
- Security/Safety: Fully Fenced, Security System
Parking
- Garage: Yes
- Attached garage: Yes
- Covered Spaces: 3
- Parking Features: Driveway, Attached Garage, RV Parking
Location
- Area: 740 - Everett/Mukilteo
- County: Snohomish
- Subdivision: Silver Lake
- Driving Directions: I 5 North, take 186th exit, R onto 128th Street SE, Left onto 19th Ave SE (also SR 527) R onto 120th Place SE
- Direction Faces: North
School Information
- High School District: Everett
- Elementary School: Silver Lake Elem
- Middle School: Eisenhower Mid
- High School: Cascade High
Heating & Cooling
- Cooling Type: None
- Heating Type: Forced Air
- Water Heater: Gas
Utilities
- Sewer: Sewer Connected
- Water: Public
Structural Information
- Structure Type: House
- Exterior Const.: Brick, Cement Planked, Wood
- Basement Desc.: None
- Foundation: Poured Concrete
- Roof: Composition
- Entry Location: Main
- Square Feet: 2,805
- Finished Total: 2,805 Sq. Ft.
- Year Built: 2002
Lot Features
- Lot Size (Acres): 0.23
- Lot Size (Sq. Ft.): 10,019
- Lot Size Source: Realist
- Topography: Level
- Lot Features: Paved, Sidewalk
- Trees/Vegetation: Fruit Trees, Garden Space, Wooded
Financial Considerations
- Tax Amount: $7,686
- Tax Year: 2025
- Terms: Cash, Conventional, FHA, VA Loan
Disclosures and Reports
- Special Conditions: None
- Inclusions: Dishwasher(s), Dryer(s), Garbage Disposal, Microwave(s), Refrigerator(s), Stove(s)/Range(s), Washer(s)
- Property ID: 463900200502
Listed by Jon Woo | Mezzanine Properties Inc | (888) 262-2835
Sold by Alice Nguyen | John L. Scott, Inc
Get Pre-Approved Today
Schools
Schools serving 2106 120th Pl SE
School District:Everett School District
| Name | Grades | Distance |
|---|---|---|
Silver Lake Elementary School, Everett, WA 12815 Bothell-Everett Hwy., Everett, WA 98208 | K-5 | 0.5 mi |
Eisenhower Middle School 10200 25th Avenue Southeast, Everett, WA 98208 | 6-8 | 1.1 mi |
Cascade High School, Everett, WA 801 East Casino Road, Everett, WA 98203 | 9-11 | 2.7 mi |
Disclaimer:
School attendance boundaries provided by ATTOM Data Solutions and are for reference only. Contact the school directly to verify enrollment eligibility.
Price & Sales History for 2106 120th Pl SE
Date
Details
Price
Change
Source
8/12/2026
Sold
$1,050,000
—
MLS
7/10/2026
Listed
$1,050,000
—
MLS
Disclaimer: Historical sales information is derived from public records provided by the county offices. Information is not guaranteed and should be independently verified.
2106 120th Place SE, Everett, WA 98208 (MLS# 2552520) is a Single Family property that was sold at $1,050,000 on August 12, 2026. Want to learn more about 2106 120th Place SE? Do you have questions about finding other Single Family real estate for sale in Everett? You can browse all Everett real estate or contact a Coldwell Banker agent to request more information.