No photo available
$950,000 Just Listed
Property Description
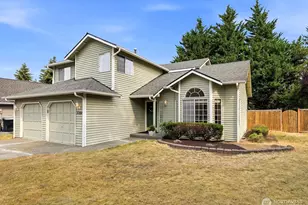
If you have been waiting for an awesome 6 bedroom home, this may be it! Nicely upgraded inside, new kitchen appliances and countertops. Elementary schools is close enough to walk to. Back yard is totally fenced. Home faces south for all that sunshine exposure.
Full Property Details
Full Property Details for 2721 51st Ave SE
General
- Price: $950,000
- Taxes: $7,610 (2025)
- Status: Active
- Type: Single Family
- Source: NWMLS
- MLS ID: 2579597
- Updated: 9/9/2026
- Added to Site: 1 day(s) ago
Interior
- Interior Features: Bath Off Primary, Dining Room, Fireplace, Vaulted Ceiling(s), Walk-In Closet(s), Water Heater
- Fireplace: Yes
- Number of Fireplaces: 1
- Fireplace(s): Gas
- Appliances: Dishwasher(s), Garbage Disposal, Microwave(s), Refrigerator(s), Stove(s)/Range(s)
- Flooring: Vinyl, Carpet
Rooms
Bathrooms
- Total Bathrooms: 3
- Full Bathrooms: 3
- Main Floor Baths: 2
- Lower - Full Baths: 1
Bedrooms
- Total Bedrooms: 6
- Bedrooms Lower: 3
- Bedrooms Main: 3
Additional Information
- Amenities: Cable TV, Deck, Fenced-Fully, Gas Available, Patio
- Security/Safety: Fully Fenced
Parking
- Garage: Yes
- Attached garage: Yes
- Covered Spaces: 2
- Uncovered Spaces: 4
- Parking Features: Attached Garage
Location
- Area: 740 - Everett/Mukilteo
- County: Snohomish
- Subdivision: Seattle Hill
- Driving Directions: From I-5, go east on 128th St, then turn left onto Seattle Hill Road, turn onto 51st Ave SE, home will be on your right.
- Direction Faces: South
School Information
- High School District: Snohomish
- Elementary School: Buyer To Verify
- Middle School: Buyer To Verify
- High School: Buyer To Verify
Heating & Cooling
- Cooling Type: None
- Heating Type: Forced Air
- Water Heater: Gas
Utilities
- Sewer: Sewer Connected
- Water: Community
Structural Information
- Architectural Style: Craftsman
- Structure Type: House
- Exterior Const.: Cement Planked
- Basement Desc.: Finished
- Foundation: Poured Concrete
- Roof: Composition
- Entry Location: Split
- Square Feet: 2,426
- Finished Total: 2,426 Sq. Ft.
- Year Built: 2005
- Property Condition: Good
Lot Features
- Property View: Territorial
- Lot Size (Acres): 0.1052
- Lot Size (Sq. Ft.): 4,583
- Lot Size Source: Snohomish County
- Lot Dimensions: 148 x 127 x 100 x 42
- Topography: Sloped
- Lot Features: Open Space, Paved, Sidewalk
Financial Considerations
- Tax Amount: $7,610
- Tax Year: 2025
- Terms: Cash, Conventional, FHA, VA Loan
Disclosures and Reports
- Special Conditions: None
- Inclusions: Dishwasher(s), Garbage Disposal, Microwave(s), Refrigerator(s), Stove(s)/Range(s)
- Property ID: 28052700303700
- Lot Number: 4
Listed by Thomas E. Isenhart | Windermere R.E. Mill Creek | (425) 481-6666
Get Pre-Approved Today
Get a Great Insurance Rate
Schools
Schools serving 2721 51st Ave SE
School District:Snohomish School District
| Name | Grades | Distance |
|---|---|---|
Seattle Hill Elementary School 12711 51st Avenue Southeast, Everett, WA 98208 | K-6 | 1 mi |
Valley View Middle School 14308 Broadway Avenue, Snohomish, WA 98296 | 7-8 | 3.5 mi |
Glacier Peak High School 7401 144th Place Southeast, Snohomish, WA 98296 | 9-12 | 2.5 mi |
Disclaimer:
School attendance boundaries provided by ATTOM Data Solutions and are for reference only. Contact the school directly to verify enrollment eligibility.
Price & Sales History for 2721 51st Ave SE
Date
Details
Price
Change
Source
9/09/2026
Listed
$950,000
—
MLS
Disclaimer: Historical sales information is derived from public records provided by the county offices. Information is not guaranteed and should be independently verified.
Estimate the Cost
Estimate the Cost for 2721 51st Ave SE
2721 51st Avenue SE, Everett, WA 98208 (MLS# 2579597) is a Single Family property with 6 bedrooms and 3 full bathrooms. 2721 51st Avenue SE is currently listed for $950,000 and was received on September 09, 2026. Want to learn more about 2721 51st Avenue SE? Do you have questions about finding other Single Family real estate for sale in East Forest Green? You can browse all East Forest Green real estate or contact a Coldwell Banker agent to request more information.