This is a carousel with tiles that activate property listing cards. Use the previous and next buttons to navigate.
1/1
$975,000
This is a carousel with tiles that activate property listing cards. Use the previous and next buttons to navigate.
1/1
Property Description
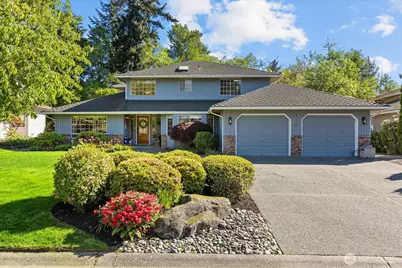
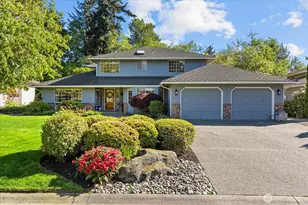
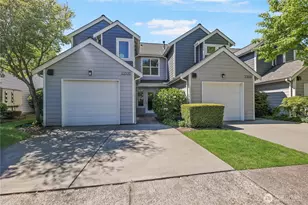
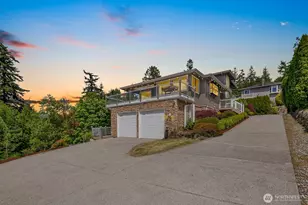
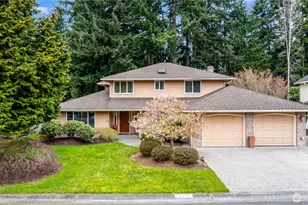
Experience serene park-like living in the highly sought-after Pioneer Trails neighborhood. Thoughtfully designed and meticulously maintained, this 2,490-square-foot home offers a gourmet chef's kitchen opening to a spacious family room, plus separate living and dining areas perfect for everyday comfort and entertaining. Live in comfort year round with Central Forced Air heating and Air Conditioning. Upstairs is the main bath plus three generous bedrooms, including an expansive Primary Suite Retreat - with a rennovated ensuite spa bathroom and large walk-in closet. A versatile main-floor office/den easily serves as a fourth bedroom! Ample driveway parking plus an oversized garage with great workspace. The garage leads to a true mudroom/utility area with a convenient stainless steel sink. Outside, the home sits on beautifully landscaped grounds backing to a greenbelt. Enjoy expansive decking, a covered plumbed BBQ area, gas firepit, and dedicated garden space - ideal for year-round outdoor enjoyment! Recent updates include: Beautiful quartz counters in all bathrooms, newly refinished hardwood floors, bath and utility flooring, paint, backsplash, custom pantry and more. Easy access to miles of Pioneer Trails community trails, parks, lakes, playgrouds and sports courts! Close to Mill Creek, shopping, dining and arterials.
Full Property Details
Full Property Details for 4110 125th Pl SE
General
- Sold For: $975,000
- HOA FEE: $53/month
- HOA FEE FREQ.: Annually
- Taxes: $8,725 (2026)
- Status: Closed
- Type: Single Family
- Source: NWMLS
- MLS ID: 2523331
- Added to Site: 55 day(s) ago
Interior
- Interior Features: Bath Off Primary, Dbl Pane/Storm Window, Dining Room, Fireplace, French Doors, Pantry, Skylight(s), Vaulted Ceiling(s), Walk-In Closet(s), Water Heater
- Fireplace: Yes
- Number of Fireplaces: 1
- Fireplace(s): Gas
- Appliances: Dishwasher(s), Dryer(s), Garbage Disposal, Microwave(s), Refrigerator(s), Stove(s)/Range(s), Washer(s)
- Flooring: Ceramic Tile, Hardwood, Carpet
Rooms
Bathrooms
- Total Bathrooms: 3
- Full Bathrooms: 2
- Half Bathrooms: 1
- Upper - Full Baths: 2
- Main Floor Baths: 1
- Main - 1/2 Baths: 1
Bedrooms
- Total Bedrooms: 4
- Bedrooms Upper: 3
- Bedrooms Main: 1
Additional Information
- Amenities: Deck, Gas Available, High Speed Internet, Outdoor Fireplace, Patio
Parking
- Garage: Yes
- Attached garage: Yes
- Covered Spaces: 2
- Uncovered Spaces: 2
- Parking Features: Driveway, Attached Garage
Location
- Area: 740 - Everett/Mukilteo
- County: Snohomish
- Subdivision: Everett
- Building Name: Pioneer Trails
- Driving Directions: GPS will take you there. From Bothell Everett Highway, East on 132nd St SE, Left onto 35th Ave SE, Go Right on 125th Pl SE. Pass the lake and turn right to stay on 125th Pl SE. 4110 is on the right
- Direction Faces: North
School Information
- High School District: Everett
Community
- Association: Yes
- Assoc. Fees Include: Common Area Maintenance
Heating & Cooling
- Air Conditioning: Yes
- Cooling Type: Central Air
- Heating Type: Forced Air
- Water Heater: Gas
Utilities
- Sewer: Sewer Connected
- Water: Public
Structural Information
- Structure Type: House
- Exterior Const.: Brick, Wood, Wood Products
- Foundation: Poured Concrete
- Roof: Composition
- Entry Location: Main
- Square Feet: 2,490
- Finished Total: 2,490 Sq. Ft.
- Year Built: 1990
- Property Condition: Very Good
Lot Features
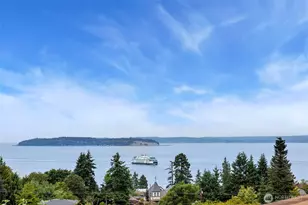
- Property View: Territorial
- Lot Size (Acres): 0.22
- Lot Size (Sq. Ft.): 9,583
- Lot Size Source: public records
- Topography: Level
- Lot Features: Curbs, Paved
- Trees/Vegetation: Garden Space
Financial Considerations
- Association Fee: $635
- Assoc Fee Freq.: Annually
- Tax Amount: $8,725
- Tax Year: 2026
- Terms: Cash, Conventional, FHA, VA Loan
Disclosures and Reports
- Special Conditions: None
- Inclusions: Dishwasher(s), Dryer(s), Garbage Disposal, Microwave(s), Refrigerator(s), Stove(s)/Range(s), Washer(s)
- Property ID: 775100000400
- Block: 5
- Lot Number: 4
Listed by Gail C. Eshleman | Keller Williams Realty Bothell | (425) 482-6100
Sold by Jeannette Requa | Windermere Real Estate/M2, LLC
Get Pre-Approved Today
Schools
Schools serving 4110 125th Pl SE
School District:Everett School District
| Name | Grades | Distance |
|---|---|---|
Penny Creek Elementary School 4117 132nd Street Southeast, Everett, WA 98208 | K-5 | 0.3 mi |
Eisenhower Middle School 10200 25th Avenue Southeast, Everett, WA 98208 | 6-8 | 1.8 mi |
Cascade High School, Everett, WA 801 East Casino Road, Everett, WA 98203 | 9-11 | 3.6 mi |
Disclaimer:
School attendance boundaries provided by ATTOM Data Solutions and are for reference only. Contact the school directly to verify enrollment eligibility.
Price & Sales History for 4110 125th Pl SE
Date
Details
Price
Change
Source
6/05/2026
Sold
$975,000
0.01%
MLS
5/14/2026
Listed
$974,950
—
MLS
Disclaimer: Historical sales information is derived from public records provided by the county offices. Information is not guaranteed and should be independently verified.
4110 125th Place SE, Everett, WA 98208 (MLS# 2523331) is a Single Family property that was sold at $975,000 on June 05, 2026. Want to learn more about 4110 125th Place SE? Do you have questions about finding other Single Family real estate for sale in Everett? You can browse all Everett real estate or contact a Coldwell Banker agent to request more information.