This is a carousel with tiles that activate property listing cards. Use the previous and next buttons to navigate.
1/1
$735,000
This is a carousel with tiles that activate property listing cards. Use the previous and next buttons to navigate.
1/1
Property Description
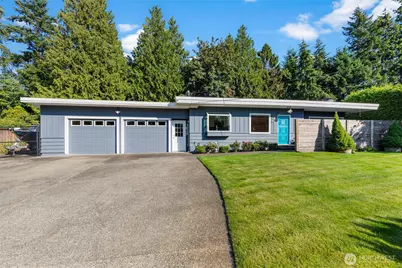
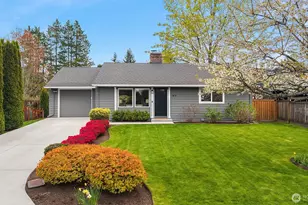
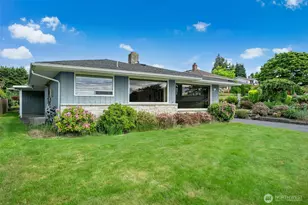
Stunning Mid-Century Modern masterpiece backing directly to the tranquil Pigeon Creek Nature Area in Everett's coveted View Ridge neighborhood! This fully remodeled 1,974 sq ft 1-story home with a basement seamlessly blends classic MCM style with high-end luxury. The main level features gleaming hardwoods, double-pane vinyl windows, and a massive focal-point fireplace. The light-filled kitchen offers sleek quartz countertops, stainless steel appliances, recessed lighting, and an adjacent dining space. Two large main-floor bedrooms share a full bath complete with tile floors and quartz counters. Downstairs, the primary suite is a private sanctuary featuring its own cozy fireplace, spacious dual closets with custom built-in organizers, and a spa-like bath with heated tile floors, heated towel racks, and a dual vanity. A huge lower-level laundry room offers exceptional convenience and extra storage. Step outside into a park-like, fully fenced yard with territorial views and direct nature access. Relax on the large patio, soak in the Jacuzzi, or work in the powered shed/shop. Parking is unmatched with space for 5 cars in the driveway, dedicated RV parking, and a 2-car garage featuring a drive-through bay to the backyard. Highlights include a new electrical panel wired for a generator, all appliances staying, and quick, easy access to Boeing and I-5!
Full Property Details
Full Property Details for 419 E View Ridge Dr
General
- Sold For: $735,000
- Taxes: $5,801 (2026)
- Status: Closed
- Type: Single Family
- Source: NWMLS
- MLS ID: 2570975
- Added to Site: 52 day(s) ago
Interior
- Interior Features: Bath Off Primary, Dbl Pane/Storm Window, Dining Room, Fireplace, Hot Tub/Spa, Water Heater
- Fireplace: Yes
- Number of Fireplaces: 2
- Fireplace(s): Electric, See Remarks
- Appliances: Dishwasher(s), Dryer(s), Garbage Disposal, Microwave(s), Refrigerator(s), Stove(s)/Range(s), Washer(s)
- Flooring: Ceramic Tile, Hardwood, Vinyl, Carpet
Rooms
Bathrooms
- Total Bathrooms: 2
- Full Bathrooms: 2
- Main Floor Baths: 1
- Lower - Full Baths: 1
Bedrooms
- Total Bedrooms: 3
- Bedrooms Lower: 1
- Bedrooms Main: 2
Additional Information
- Amenities: Fenced-Fully, Hot Tub/Spa, Patio, Propane, RV Parking
- Spa: Yes
- Security/Safety: Fully Fenced
Parking
- Garage: Yes
- Attached garage: Yes
- Covered Spaces: 2
- Uncovered Spaces: 6
- Parking Features: Driveway, Attached Garage, Off Street, RV Parking
Location
- Area: 740 - Everett/Mukilteo
- County: Snohomish
- Subdivision: View Ridge
- Driving Directions: From E Mukilteo Blvd, turn right on Olympic Blvd, and then right on E View Ridge Dr. Home is on the right.
- Direction Faces: Northwest
School Information
- High School District: Everett
- Elementary School: Buyer To Verify
- Middle School: Buyer To Verify
- High School: Buyer To Verify
Heating & Cooling
- Air Conditioning: Yes
- Cooling Type: Forced Air
- Heating Type: Forced Air, Wall Furnace
- Water Heater: Electric
Utilities
- Sewer: Sewer Connected
- Water: Public
Structural Information
- Structure Type: House
- Exterior Const.: Wood
- Basement Desc.: Daylight, Finished
- Foundation: Poured Concrete
- Roof: Torch Down
- Entry Location: Main
- Square Feet: 1,974
- Finished Total: 1,974 Sq. Ft.
- Year Built: 1953
- Property Condition: Updated/Remodeled
Lot Features
- Property View: Territorial
- Lot Size (Acres): 0.24
- Lot Size (Sq. Ft.): 10,454
- Lot Size Source: Realist - Buyer to Verify
- Topography: Level
- Lot Features: Adjacent to Public Land, Dead End Street, Paved
Financial Considerations
- Tax Amount: $5,801
- Tax Year: 2026
- Terms: Cash, Conventional, FHA, VA Loan
Disclosures and Reports
- Special Conditions: None
- Inclusions: Dishwasher(s), Dryer(s), Garbage Disposal, Microwave(s), Refrigerator(s), Stove(s)/Range(s), Washer(s)
- Property ID: 606400005100
Listed by Brian Shields | Redfin | (425) 529-5426
Sold by Brian Harwood | Windermere R.E. Northeast, Inc
Get Pre-Approved Today
Schools
Schools serving 419 E View Ridge Dr
School District:Everett School District
| Name | Grades | Distance |
|---|---|---|
View Ridge Elementary School, Everett, WA 202 Alder Street, Everett, WA 98203 | K-5 | 0.7 mi |
Evergreen Middle School, Everett, WA 7621 Beverly Lane, Everett, WA 98203 | 6-8 | 2.4 mi |
Everett High School 2416 Colby Avenue, Everett, WA 98201 | 12-11 | 1.8 mi |
Disclaimer:
School attendance boundaries provided by ATTOM Data Solutions and are for reference only. Contact the school directly to verify enrollment eligibility.
Price & Sales History for 419 E View Ridge Dr
Date
Details
Price
Change
Source
9/18/2026
Sold
$735,000
1.39%
MLS
8/26/2026
Price Reduced
$724,900
-3.34%
MLS
8/19/2026
Listed
$749,950
—
MLS
Disclaimer: Historical sales information is derived from public records provided by the county offices. Information is not guaranteed and should be independently verified.
419 E View Ridge Drive, Everett, WA 98203 (MLS# 2570975) is a Single Family property that was sold at $735,000 on September 18, 2026. Want to learn more about 419 E View Ridge Drive? Do you have questions about finding other Single Family real estate for sale in Everett? You can browse all Everett real estate or contact a Coldwell Banker agent to request more information.