This is a carousel with tiles that activate property listing cards. Use the previous and next buttons to navigate.
1/1
$230,000
This is a carousel with tiles that activate property listing cards. Use the previous and next buttons to navigate.
1/1
Property Description
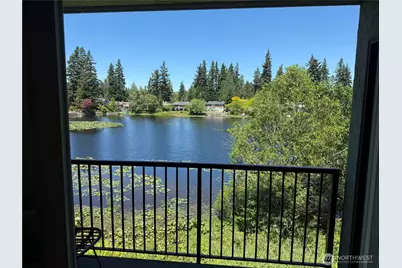
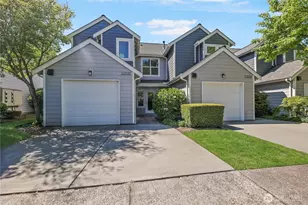
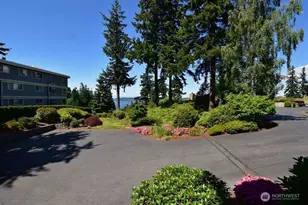
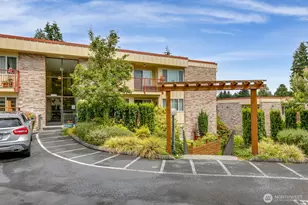
The one you have been waiting for is finally here! Waterfront lake living at its best with direct Lake Beverly access and front seat view! 2 well-appointed bedrooms including a primary with a large walk-in closet and direct newly remodeled bath access. An updated chef's kitchen with great storage, modern appliances, and LVP flooring throughout with newer carpet in the bedrooms. This incredible condo is fully accessible with no stairs and level direct access to parking, right out your front door. Enjoy the seasonal and everchanging lake scenery from your private balcony and cozy up to a real wood-burning fireplace in your large living room. Stackable W/D, large walk-in closet with bathroom access, and forced air electric furnace that was just serviced. Minutes to I-5, 99, Mukilteo, shopping, gyms, restaurants, Boeing, award-winning schools, and the best that the North Sound has to offer. Picnic areas, a clubhouse and a dog run too. Pets welcome with board approval, 1 assigned parking space, storage off the balcony + an extra storage unit in building A. Great guest parking as well. Rentals allowed (at current capacity) and must be on rental list after closing. Come and see why Everett is quickly becoming one of the hottest areas to call home with downtown and historic waterfront restoration / revitalization. Welcome home.
Full Property Details
Full Property Details for 423 75th St SE #B26
General
- Sold For: $230,000
- HOA FEE: $398/month
- Taxes: $2,438 (2025)
- Status: Closed
- Type: Condo
- Source: NWMLS
- MLS ID: 2536722
- Added to Site: 122 day(s) ago
Interior
- Interior Features: Cooking-Electric, Dryer-Electric, End Unit, Fireplace, Insulated Windows, Walk-In Closet(s), Washer, Water Heater
- Fireplace: Yes
- Number of Fireplaces: 1
- Fireplace(s): Wood Burning
- Appliances: Dishwasher(s), Dryer(s), Garbage Disposal, Stove(s)/Range(s), Washer(s)
- Flooring: Laminate, Carpet
- Floor/Window Décor: Faux wood blinds
Rooms
Bathrooms
- Total Bathrooms: 1
- Full Bathrooms: 1
- Main Floor Baths: 1
Bedrooms
- Total Bedrooms: 2
- Bedrooms Main: 2
Other Rooms
- Laundry: Electric Dryer Hookup, Washer Hookup
Parking
- Uncovered Spaces: 1
- Parking Features: Off Street, Uncovered
Location
- Area: 740 - Everett/Mukilteo
- County: Snohomish
- Subdivision: Everett
- Building Name: The Boardwalk
- Driving Directions: I-5 to HWY 526, North on Evergreen. West on 75th Street to The Boardwalk complex (2nd entrance). Park in space 46 or visitor.
- Direction Faces: Northeast
School Information
- High School District: Everett
- Elementary School: Buyer To Verify
- Middle School: Buyer To Verify
- High School: Buyer To Verify
Community
- Association: Yes
- Assoc. Fees Include: See Remarks, Sewer, Trash, Water
- Units Assoc/Comm: 86
Heating & Cooling
- Air Conditioning: Yes
- Cooling Type: Window Unit(s)
- Heating Type: Forced Air
- Water Heater: Electric
Structural Information
- Architectural Style: Traditional
- Structure Type: Condominium
- Exterior Const.: Stucco
- Roof: Flat
- Entry Location: Main
- Stories in Building: 3
- Square Feet: 844
- Year Built: 1979
- Remodeled/Addition: Yes
Unit Information
- Units in Building: 18
- Unit Features: Balcony/Deck/Patio, End Unit, Insulated Windows, Walk-in Closet
Lot Features
- Property View: Lake, Territorial
- Lot Size Source: Realist
- Lot Features: Paved
Water Features
- Water Front: Yes
Green Features
- Energy Efficient: Insulated Windows
Financial Considerations
- Association Fee: $398
- Assoc Fee Freq.: Monthly
- Special Assmt Amt.: $1,075,050
- Tax Amount: $2,438
- Tax Year: 2025
- Terms: Cash, Conventional
Disclosures and Reports
- Special Conditions: None
- Inclusions: Dishwasher(s), Dryer(s), Garbage Disposal, Stove(s)/Range(s), Washer(s)
- Special Assmt: Yes
- Property ID: 683200202600
Listed by Aaron De Nunzio | Windermere Real Estate GH LLC | (425) 672-1118
Sold by Austin Breuer | KW Everett
Get Pre-Approved Today
Schools
Schools serving 423 75th St SE #B26
School District:Everett School District
| Name | Grades | Distance |
|---|---|---|
Madison Elementary School, Everett, WA 616 Pecks Drive, Everett, WA 98203 | K-5 | 0.7 mi |
Evergreen Middle School, Everett, WA 7621 Beverly Lane, Everett, WA 98203 | 6-8 | 0.2 mi |
Cascade High School, Everett, WA 801 East Casino Road, Everett, WA 98203 | 9-11 | 0.4 mi |
Disclaimer:
School attendance boundaries provided by ATTOM Data Solutions and are for reference only. Contact the school directly to verify enrollment eligibility.
Price & Sales History for 423 75th St SE #B26
Date
Details
Price
Change
Source
9/25/2026
Sold
$230,000
-22.03%
MLS
8/14/2026
Price Reduced
$295,000
-1.65%
MLS
6/10/2026
Listed
$299,950
—
MLS
Disclaimer: Historical sales information is derived from public records provided by the county offices. Information is not guaranteed and should be independently verified.
423 75th Street SE #B26, Everett, WA 98203 (MLS# 2536722) is a Condo property that was sold at $230,000 on September 25, 2026. Want to learn more about 423 75th Street SE #B26? Do you have questions about finding other Condo real estate for sale in Everett? You can browse all Everett real estate or contact a Coldwell Banker agent to request more information.