Full Property Details for 4325 30th Dr SE
General
- Sold For: $949,000
- HOA FEE: $86/month
- Taxes: $7,223 (2026)
- Status: Closed
- Type: Single Family
- Source: NWMLS
- MLS ID: 2495115
- Added to Site: 183 day(s) ago
Interior
- Interior Features: Bath Off Primary, Ceiling Fan(s), Dbl Pane/Storm Window, Fireplace, Pantry, Walk-In Closet(s), Water Heater
- Fireplace: Yes
- Number of Fireplaces: 1
- Fireplace(s): Gas
- Appliances: Dishwasher(s), Dryer(s), Garbage Disposal, Microwave(s), Refrigerator(s), Stove(s)/Range(s), Washer(s)
- Flooring: Laminate, Carpet
Rooms
- Total Bathrooms: 3
- Full Bathrooms: 2
- 3/4 Bathrooms: 1
- Upper - Full Baths: 2
- Main Floor Baths: 1
- Main - 3/4 Baths: 1
- Total Bedrooms: 5
- Bedrooms Upper: 4
- Bedrooms Main: 1
Additional Information
- Amenities: Cable TV, Gas Available, High Speed Internet, Outbuildings, Patio, Sprinkler System
Parking
- Garage: Yes
- Attached garage: Yes
- Covered Spaces: 2
- Uncovered Spaces: 4
- Parking Features: Driveway, Attached Garage, Off Street
Location
- Area: 740 - Everett/Mukilteo
- County: Snohomish
- Subdivision: Lowell
- Building Name: Overlook At Riverfront Ph I
- Driving Directions: GPS and be sure to look at the street signs for house number!
- Direction Faces: Southwest
School Information
- High School District: Everett
- Elementary School: Lowell Elem
- Middle School: Evergreen Mid
- High School: Everett High
Community
- Association: Yes
- Assoc. Fees Include: Common Area Maintenance
Heating & Cooling
- Cooling Type: None
- Heating Type: Forced Air
- Water Heater: Natural Gas
Utilities
- Sewer: Sewer Connected
- Water: Public
Structural Information
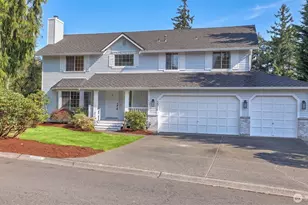
- Architectural Style: Contemporary
- Structure Type: House
- Exterior Const.: Wood, Wood Products
- Basement Desc.: None
- Foundation: Poured Concrete
- Roof: Composition
- Entry Location: Main
- Square Feet: 2,907
- Finished Total: 2,907 Sq. Ft.
- Year Built: 2017
- Property Condition: Very Good
Lot Features
- Property View: Mountains, Territorial
- Lot Size (Acres): 0.12
- Lot Size (Sq. Ft.): 5,227
- Lot Size Source: Public Records
- Lot Dimensions: 47 x 110 x 48 x 110
- Topography: Level
- Lot Features: Adjacent to Public Land, Curbs, Dead End Street, Secluded, Sidewalk
Financial Considerations
- Association Fee: $86
- Assoc Fee Freq.: Monthly
- Tax Amount: $7,223.61
- Tax Year: 2026
- Terms: Cash, Conventional, FHA, VA Loan
Disclosures and Reports
- Special Conditions: None
- Inclusions: Dishwasher(s), Dryer(s), Garbage Disposal, Microwave(s), Refrigerator(s), Stove(s)/Range(s), Washer(s)
- Property ID: 1161300006100
- Lot Number: 61
Listed by Bill Anderson | Realty One Group Orca | (360) 363-4803
Sold by Ezzie Anderson | Realty One Group Orca





![[Address not provided], Mukilteo, WA 98275 - Photo 1](https://m.cbhomes.com/p/277/2503566/46d776ad123540d/s23cc.webp)