No photo available
$870,000 Just Listed
Property Description
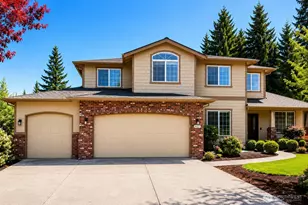
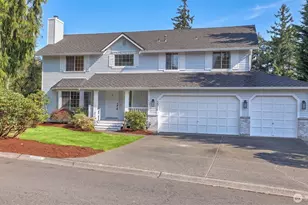
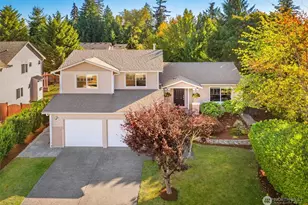
First time on the market, this beautifully maintained single-owner home reflects exceptional pride of ownership, thoughtful design, and a rare sense of privacy. Backing to a peaceful greenbelt, the property enjoys a serene natural setting while remaining conveniently close to neighborhood parks, schools, and everyday amenities. Designed with a unique 4-level floorplan, the home offers an ideal balance of privacy and functionality with virtually no wasted hallway. The layout includes 4 bedrooms and 3.5 bathrooms, highlighted by an en-suite primary retreat with a large walk-in closet. Vaulted ceilings and expansive picture windows fill the main living spaces with natural light while showcasing tranquil territorial views. The updated kitchen features quartz countertops, a charming garden window, and overlooks the living room below - creating an open yet connected feel throughout the home. Step from the living room onto the entertainment-sized deck overlooking a fully fenced backyard oasis, perfect for gatherings or peaceful evenings outdoors. The lush yard includes mature landscaping, garden beds, and a solar-powered pond with a fountain, all framed by the privacy and beauty of the surrounding greenbelt. A truly special home offering timeless design, natural beauty, and meticulous care in the highly sought-after community of Silver Firs.
Full Property Details
Full Property Details for 4922 146th Pl SE
General
- Price: $870,000
- HOA FEE: $29/month
- HOA FEE FREQ.: Annually
- Taxes: $7,819 (2025)
- Status: Active
- Type: Single Family
- Source: NWMLS
- MLS ID: 2520827
- Updated: 5/30/2026
- Added to Site: 3 day(s) ago
Interior
- Interior Features: Bath Off Primary, Dbl Pane/Storm Window, Dining Room, Fireplace, High Tech Cabling, Security System, Vaulted Ceiling(s), Walk-In Closet(s), Water Heater
- Fireplace: Yes
- Number of Fireplaces: 1
- Fireplace(s): Gas
- Appliances: Dishwasher(s), Dryer(s), Garbage Disposal, Microwave(s), Refrigerator(s), Stove(s)/Range(s), Washer(s)
- Flooring: Ceramic Tile, Vinyl Plank
Rooms
Bathrooms
- Total Bathrooms: 4
- Full Bathrooms: 3
- Half Bathrooms: 1
- Upper - Full Baths: 2
- Main Floor Baths: 1
- Main - 1/2 Baths: 1
- Lower - Full Baths: 1
Bedrooms
- Total Bedrooms: 4
- Bedrooms Upper: 3
- Bedrooms Lower: 1
Additional Information
- Amenities: Cable TV, Deck, Fenced-Fully, Gas Available, High Speed Internet, Patio
- Security/Safety: Fully Fenced, Security System
Parking
- Garage: Yes
- Attached garage: Yes
- Covered Spaces: 2
- Uncovered Spaces: 2
- Parking Features: Driveway, Attached Garage, Off Street
Location
- Area: 740 - Everett/Mukilteo
- County: Snohomish
- Subdivision: Silver Firs
- Driving Directions: GPS is accurate
School Information
- High School District: Everett
- Elementary School: Silver Firs Elem
- Middle School: Gateway Mid
- High School: Henry M. Jackson Hig
Community
- Association: Yes
- Assoc. Fees Include: Common Area Maintenance
Heating & Cooling
- Cooling Type: None
- Heating Type: Forced Air
- Water Heater: Natural Gas
Utilities
- Sewer: Sewer Connected
- Water: Public
Structural Information
- Architectural Style: Cape Cod
- Structure Type: House
- Builder: Centex
- Exterior Const.: Metal/Vinyl, Wood
- Basement Desc.: Daylight, Finished
- Foundation: Poured Concrete
- Roof: Composition
- Entry Location: Main
- Square Feet: 2,142
- Finished Total: 2,142 Sq. Ft.
- Year Built: 1998
- Property Condition: Good
Lot Features
- Property View: Territorial
- Lot Size (Acres): 0.17
- Lot Size (Sq. Ft.): 7,405
- Lot Size Source: Public Records
- Topography: Level
- Lot Features: Curbs, Paved, Sidewalk
- Trees/Vegetation: Garden Space
Financial Considerations
- Association Fee: $345
- Assoc Fee Freq.: Annually
- Tax Amount: $7,819
- Tax Year: 2025
- Terms: Cash, Conventional, FHA, VA Loan
Disclosures and Reports
- Special Conditions: None
- Inclusions: Dishwasher(s), Dryer(s), Garbage Disposal, Leased Equipment, Microwave(s), Refrigerator(s), Stove(s)/Range(s), Washer(s)
- Property ID: 863600001400
Listed by Ann J Pierson | Compass | (425) 242-6440 and Alex Pierson | Compass | (425) 242-6440
Get Pre-Approved Today
Get a Great Insurance Rate
Schools
Schools serving 4922 146th Pl SE
School District:Everett School District
| Name | Grades | Distance |
|---|---|---|
Silver Firs Elementary School 5909 146th Place Southeast, Everett, WA 98208 | K-5 | 0.6 mi |
Gateway Middle School 15404 Silver Firs Dr., Everett, WA 98208 | 6-8 | 0.9 mi |
Henry M. Jackson High School 1508 136th Street Southeast, Mill Creek, WA 98012 | 12-11 | 2.1 mi |
Disclaimer:
School attendance boundaries provided by ATTOM Data Solutions and are for reference only. Contact the school directly to verify enrollment eligibility.
Price & Sales History for 4922 146th Pl SE
Date
Details
Price
Change
Source
5/28/2026
Listed
$870,000
—
MLS
Disclaimer: Historical sales information is derived from public records provided by the county offices. Information is not guaranteed and should be independently verified.
Tax History
Tax History for 4922 146th Pl SE
Year
Property Taxes
Change
Tax Assessment
Change
2025
$7,819
—
$773,000
-13%
2023
$7,797
36%
$889,900
48%
2021
$5,747
-7%
$603,300
—
2022
$6,184
8%
$603,300
19%
2021
$5,747
-6%
$506,300
—
2020
$6,109
12%
$506,300
12%
2019
$5,450
-5%
$452,400
5%
2018
$5,710
10%
$432,600
9%
2017
$5,196
15%
$396,300
9%
2016
$4,528
-2%
$362,500
4%
2015
$4,610
7%
$350,200
15%
2014
$4,289
—
$304,300
—
Disclaimer: Historical tax information is derived from public records provided by the county offices. Information is not guaranteed and should be independently verified.
Estimate the Cost
Estimate the Cost for 4922 146th Pl SE
4922 146th Place SE, Everett, WA 98208 (MLS# 2520827) is a Single Family property with 4 bedrooms, 3 full bathrooms and 1 partial bathroom. 4922 146th Place SE is currently listed for $870,000 and was received on May 28, 2026. Want to learn more about 4922 146th Place SE? Do you have questions about finding other Single Family real estate for sale in Everett? You can browse all Everett real estate or contact a Coldwell Banker agent to request more information.