This is a carousel with tiles that activate property listing cards. Use the previous and next buttons to navigate.
1/1
$785,000
This is a carousel with tiles that activate property listing cards. Use the previous and next buttons to navigate.
1/1
Property Description
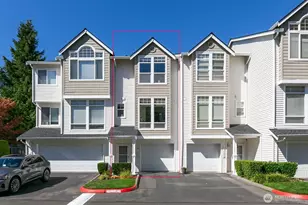
$25K Price Reduction! Modern comfort meets everyday functionality in this beautifully designed home. Thoughtfully created for the way people truly live, this home offers the perfect balance of space, warmth, and flexibility for life's next chapter. The bright, open main level welcomes you with durable LVP flooring, a cozy gas fireplace, and a beautifully appointed kitchen featuring stainless steel appliances, gas range, quartz countertops, and a generous pantry-an inviting space where everyday moments and special gatherings naturally come together. Versatile main-floor bedroom/office with nearby ¾ bath provides ideal flexibility for guests, multi-generational living, or a quiet, private work-from-home retreat. Upstairs, the spacious primary suite feels like your own personal escape, complete with a large walk-in closet and a luxury-inspired 5-piece bath designed for comfort and relaxation. Two additional bedrooms, generous bonus room, dedicated laundry, and abundant storage ensure there is room for everyone, everything, and the lifestyle you've been dreaming about. Step outside to a fully fenced backyard and covered patio-perfect for summer evenings, weekend barbecues, playtime, pets, or simply enjoying a quiet morning coffee. The 2-car garage with EV charger adds modern convenience. Ideally located just minutes to I-5, shopping, dining, parks, and everyday amenities, this home is the one buyers have been waiting for-an opportunity not to be missed.
Full Property Details
Full Property Details for 5304 Fleming St #B
General
- Sold For: $785,000
- HOA FEE: $130/month
- Taxes: $5,939 (2026)
- Status: Closed
- Type: Townhouse
- Source: NWMLS
- MLS ID: 2479789
- Added to Site: 97 day(s) ago
Interior
- Interior Features: End Unit, Fireplace, Primary Bathroom, Soaking Tub, Walk-In Closet(s), Water Heater
- Fireplace: Yes
- Number of Fireplaces: 1
- Fireplace(s): Gas
- Appliances: Dishwasher(s), Garbage Disposal, Microwave(s), Stove(s)/Range(s)
- Flooring: Ceramic Tile, Vinyl Plank, Carpet
- Floor/Window Décor: Yes
Rooms
Bathrooms
- Total Bathrooms: 3
- Full Bathrooms: 2
- 3/4 Bathrooms: 1
- Upper - Full Baths: 2
- Main Floor Baths: 1
- Main - 3/4 Baths: 1
Bedrooms
- Total Bedrooms: 4
- Bedrooms Upper: 3
- Bedrooms Main: 1
Parking
- Garage: Yes
- Covered Spaces: 2
- Parking Features: Individual Garage
Location
- Area: 740 - Everett/Mukilteo
- County: Snohomish
- Subdivision: Everett
- Building Name: Fleming Modern Townhomes
- Driving Directions: From Evergreen Way, go west on 57th Dr. SE, Turn R on Fleming St, home is down on left. GPS works great too!
School Information
- High School District: Everett
- Elementary School: View Ridge Elem
- Middle School: Evergreen Mid
- High School: Everett High
Community
- Association: Yes
- Assoc. Fees Include: See Remarks
- Units Assoc/Comm: 2
- Pets Allowed: Yes
Heating & Cooling
- Air Conditioning: Yes
- Cooling Type: Central Air, Forced Air
- Heating Type: 90%+ High Efficiency, Forced Air
- Water Heater: Gas
Structural Information
- Structure Type: Townhouse
- Exterior Const.: Cement/Concrete
- Roof: Composition
- Entry Location: Main
- Stories in Building: 2
- Square Feet: 2,379
- Year Built: 2020
Unit Information
- Units in Building: 1
- Unit Features: Balcony/Deck/Patio, End Unit, Jetted/Soaking Tub, Primary Bath, Walk-in Closet, Walk-in Pantry, Yard
Lot Features
- Lot Size (Acres): 0.1731
- Lot Size (Sq. Ft.): 7,540
- Lot Size Source: County Records
Financial Considerations
- Association Fee: $130
- Assoc Fee Freq.: Monthly
- Tax Amount: $5,939.62
- Tax Year: 2026
- Terms: Cash, Conventional, FHA, VA Loan
Disclosures and Reports
- Special Conditions: None
- Inclusions: Dishwasher(s), Garbage Disposal, Microwave(s), Stove(s)/Range(s)
- Property ID: 119380000000
Listed by Bethanie Ferrando | Windermere Real Estate/East | (425) 822-5100
Sold by Tim Truong | VerraTerra
Get Pre-Approved Today
Schools
Schools serving 5304 Fleming St #B
School District:Everett School District
| Name | Grades | Distance |
|---|---|---|
View Ridge Elementary School, Everett, WA 202 Alder Street, Everett, WA 98203 | K-5 | 0.6 mi |
Evergreen Middle School, Everett, WA 7621 Beverly Lane, Everett, WA 98203 | 6-8 | 1.6 mi |
Everett High School 2416 Colby Avenue, Everett, WA 98201 | 12-11 | 2.6 mi |
Disclaimer:
School attendance boundaries provided by ATTOM Data Solutions and are for reference only. Contact the school directly to verify enrollment eligibility.
Price & Sales History for 5304 Fleming St #B
Date
Details
Price
Change
Source
4/17/2026
Sold
$785,000
-1.75%
MLS
3/23/2026
Price Reduced
$799,000
-3.15%
MLS
2/19/2026
Listed
$825,000
—
MLS
Disclaimer: Historical sales information is derived from public records provided by the county offices. Information is not guaranteed and should be independently verified.
5304 Fleming Street #B, Everett, WA 98203 (MLS# 2479789) is a Townhouse property that was sold at $785,000 on April 17, 2026. Want to learn more about 5304 Fleming Street #B? Do you have questions about finding other Townhouse real estate for sale in Everett Mall South? You can browse all Everett Mall South real estate or contact a Coldwell Banker agent to request more information.