No photo available
$530,000 Just Listed
Property Description
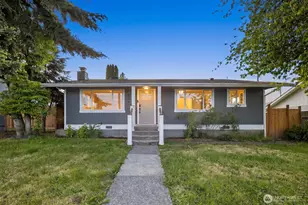
Down Payment Assistance available for qualified buyers! Brand new and ready for a fresh start! Model unit (2 available)... thoughtfully designed 3-bedroom, 3.5-bath home offers surprisingly spacious living in just 1,000 sq. ft. With a bathroom for every bedroom, the flexible layout works beautifully for roommates, guests, multi-generational living, or simply enjoying a little extra privacy.One of just two new homes with sweeping mountain and territorial views over sought-after Glacier View, this home blends modern style with everyday practicality. Enjoy two decks, including a generous deck for outdoor dining and taking in the views, plus a small, easy-care yard.Inside, you'll find quartz countertops, custom tile, LVP flooring, stylish modern finishes, wide staircases, and room for a full-sized washer and dryer. Outside, a private alley-access garage provides parking and storage, with additional driveway and street parking.And here's the big difference: no shared walls and no shared utilities. You get the convenience of townhome living with added privacy and independence.Just 5 minutes from I-5 and close to Everett Golf & Country Club, parks, shopping, and dining, all while enjoying the peace of an established neighborhood.Modern. Private. Low-maintenance. And surprisingly spacious. Two homes available. Unit B vacant and available for showings. Unit C is tenant occupied.
Full Property Details
Full Property Details for 5620 Wetmore Ave #C
General
- Price: $530,000
- HOA FEE: $15/month
- Taxes: (2026)
- Status: Active
- Type: Townhouse
- Source: NWMLS
- MLS ID: 2593196
- Updated: 10/9/2026
- Added to Site: 1 day(s) ago
Interior
- Interior Features: Cooking-Electric, Dryer-Electric, End Unit, Ground Floor, Ice Maker, Insulated Windows, Primary Bathroom, Top Floor, Washer, Water Heater
- Appliances: Dishwasher(s), Microwave(s), Stove(s)/Range(s)
- Flooring: Ceramic Tile, Vinyl Plank, Carpet
Rooms
Bathrooms
- Total Bathrooms: 4
- Full Bathrooms: 1
- 3/4 Bathrooms: 2
- Half Bathrooms: 1
- Upper - Full Baths: 1
- Upper - 3/4 Baths: 1
- Upper - 1/2 Baths: 1
Bedrooms
- Total Bedrooms: 3
- Bedrooms Upper: 2
Other Rooms
- Laundry: Electric Dryer Hookup, Washer Hookup
Parking
- Garage: Yes
- Covered Spaces: 1
- Uncovered Spaces: 1
- Parking Features: Individual Garage, Off Street
Location
- Area: 740 - Everett/Mukilteo
- County: Snohomish
- Subdivision: Beverly Park
- Building Name: Fairmore
- Driving Directions: Get off I-5 onto Westbound 41st St. L on Colby. L of Fairfax, then take first left into alley. Property is 3rd on Rt. Park in front of Unit B on Left.
- Direction Faces: West
School Information
- High School District: Everett
- Elementary School: Lowell Elem
- Middle School: Evergreen Mid
- High School: Everett High
Community
- Association: Yes
- Assoc. Fees Include: See Remarks
- Units Assoc/Comm: 3
- Pets Allowed: Yes
Heating & Cooling
- Air Conditioning: Yes
- Cooling Type: Ductless
- Heating Type: Ductless, Wall Furnace
- Water Heater: electric
Structural Information
- Architectural Style: Modern
- Structure Type: Townhouse
- Construction Status: Completed
- Exterior Const.: Cement Planked
- Roof: Flat
- Entry Location: Garage
- Stories in Building: 3
- Square Feet: 1,000
- Year Built: 2026
Unit Information
- Units in Building: 1
- Unit Features: Balcony/Deck/Patio, End Unit, Ground Floor, Insulated Windows, Primary Bath, Top Floor, Yard
Lot Features
- Property View: Mountains, Territorial
- Lot Size (Acres): 0.03
- Lot Size (Sq. Ft.): 1,307
- Lot Size Source: survey
- Lot Features: Alley, Paved
Green Features
- Energy Efficient: Insulated Windows
Financial Considerations
- Association Fee: $15
- Assoc Fee Freq.: Monthly
- Tax Year: 2026
- Terms: Cash, Conventional, FHA, State Bond, VA Loan
Disclosures and Reports
- Special Conditions: None
- Inclusions: Dishwasher(s), Microwave(s), Stove(s)/Range(s)
- Property ID: 1251600000300
Listed by Jared Boundy | Coldwell Banker Danforth | (800) 945-4110
Get Pre-Approved Today
Get a Great Insurance Rate
Schools
Schools serving 5620 Wetmore Ave #C
School District:Everett School District
| Name | Grades | Distance |
|---|---|---|
Lowell Elementary School, Everett, WA 5010 View Drive, Everett, WA 98203 | K-5 | 0.4 mi |
Evergreen Middle School, Everett, WA 7621 Beverly Lane, Everett, WA 98203 | 6-8 | 1.7 mi |
Everett High School 2416 Colby Avenue, Everett, WA 98201 | 12-11 | 2.7 mi |
Disclaimer:
School attendance boundaries provided by ATTOM Data Solutions and are for reference only. Contact the school directly to verify enrollment eligibility.
Price & Sales History for 5620 Wetmore Ave #C
Date
Details
Price
Change
Source
10/09/2026
Listed
$530,000
—
MLS
Disclaimer: Historical sales information is derived from public records provided by the county offices. Information is not guaranteed and should be independently verified.
Tax History
Tax History for 5620 Wetmore Ave #C
Year
Property Taxes
Change
Tax Assessment
Change
2026
$623
—
$72,500
—
Disclaimer: Historical tax information is derived from public records provided by the county offices. Information is not guaranteed and should be independently verified.
Estimate the Cost
Estimate the Cost for 5620 Wetmore Ave #C
5620 Wetmore Avenue #C, Everett, WA 98203 (MLS# 2593196) is a Townhouse property with 3 bedrooms, 1 full bathroom and 3 partial bathrooms. 5620 Wetmore Avenue #C is currently listed for $530,000 and was received on October 09, 2026. Want to learn more about 5620 Wetmore Avenue #C? Do you have questions about finding other Townhouse real estate for sale in Everett Mall South? You can browse all Everett Mall South real estate or contact a Coldwell Banker agent to request more information.