This is a carousel with tiles that activate property listing cards. Use the previous and next buttons to navigate.
1/1
$775,000
This is a carousel with tiles that activate property listing cards. Use the previous and next buttons to navigate.
1/1
Property Description
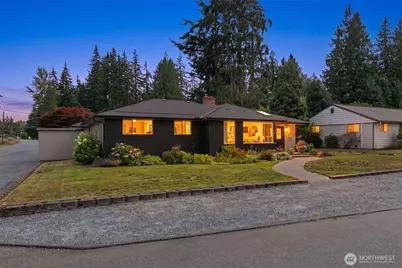
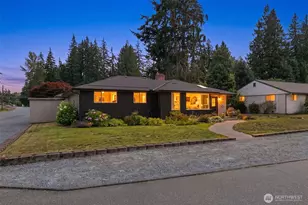
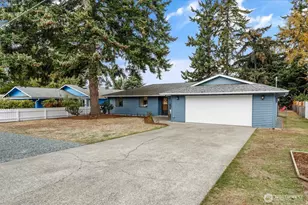
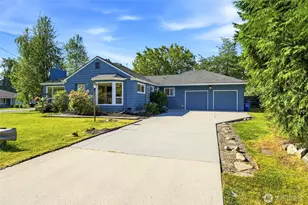
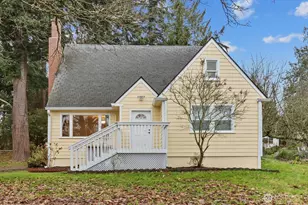
Behind an understated exterior lies an architectural statement quietly reserved for those who understand that exceptional design never needs to announce itself. Available for the first time in almost 6 decades, this remarkable single-level residence is a masterclass in thoughtful craftsmanship, where soaring vaulted ceilings, rich wood detailing, and abundant skylights create a living experience that feels both elevated and deeply restorative. The home unfolds with quiet intention. An aggregate concrete foyer and circular floorplan invite effortless movement, drawing you naturally from one beautifully proportioned space to the next as light shifts throughout the day and every room reveals a new perspective. Designed for intimate mornings and unforgettable evenings with friends, the home's seamless flow makes entertaining feel instinctive while preserving an undeniable sense of warmth and connection. Exquisite gardens embrace the prominent corner setting, creating a landscape that feels carefully composed rather than merely maintained. Large windows blur the boundary between architecture and nature while offering moments of beauty in every season. The tranquil backyard, intimate corridors, and oversized garage with shop space make you realize this is not a home defined by trends, but by enduring design for those who believe superior living is measured by how a space makes you feel rather than what it simply offers, an opportunity that quietly stands in a category of its own.
Full Property Details
Full Property Details for 604 Tamarack Ave
General
- Sold For: $775,000
- Taxes: $6,125 (2026)
- Status: Closed
- Type: Single Family
- Source: NWMLS
- MLS ID: 2556047
- Added to Site: 85 day(s) ago
Interior
- Interior Features: Bath Off Primary, Dining Room, Fireplace, Skylight(s), Vaulted Ceiling(s), Water Heater, Wine Cellar
- Fireplace: Yes
- Number of Fireplaces: 2
- Fireplace(s): Gas, Wood Burning
- Appliances: Dishwasher(s), Double Oven, Dryer(s), Garbage Disposal, Microwave(s), Refrigerator(s), Stove(s)/Range(s), Washer(s)
- Flooring: Concrete, Engineered Hardwood, Carpet
Rooms
Bathrooms
- Total Bathrooms: 3
- Full Bathrooms: 2
- Half Bathrooms: 1
- Main Floor Baths: 3
- Main - 1/2 Baths: 1
Bedrooms
- Total Bedrooms: 4
- Bedrooms Main: 4
Additional Information
- Amenities: Cable TV, Deck, Dog Run, Fenced-Fully, Fenced-Partially, High Speed Internet, Outbuildings, Patio, Shop
- Security/Safety: Fully Fenced, Partially Fenced
Parking
- Garage: Yes
- Covered Spaces: 3
- Parking Features: Driveway, Detached Garage, Off Street
Location
- Area: 740 - Everett/Mukilteo
- County: Snohomish
- Subdivision: Madison
- Building Name: Beverly Hills Div 6
- Driving Directions: Use GPS.
- Direction Faces: North
School Information
- High School District: Everett
- Elementary School: Madison Elem
- Middle School: Evergreen Mid
- High School: Everett High
Heating & Cooling
- Cooling Type: None
- Heating Type: Baseboard
- Water Heater: Electric
Utilities
- Sewer: Sewer Connected
- Water: Public
Structural Information
- Structure Type: House
- Exterior Const.: Brick, Wood, Wood Products
- Basement Desc.: None
- Foundation: Poured Concrete
- Roof: Composition
- Entry Location: Main
- Square Feet: 2,398
- Finished Total: 2,398 Sq. Ft.
- Year Built: 1956
- Property Condition: Very Good
Lot Features
- Lot Size (Acres): 0.18
- Lot Size (Sq. Ft.): 7,841
- Lot Size Source: Snohomish County Records
- Topography: Level
- Lot Features: Corner Lot, Paved
- Trees/Vegetation: Garden Space
Financial Considerations
- Tax Amount: $6,125.99
- Tax Year: 2026
- Terms: Cash, Conventional, FHA, VA Loan
Disclosures and Reports
- Special Conditions: None
- Inclusions: Dishwasher(s), Double Oven, Dryer(s), Garbage Disposal, Microwave(s), Refrigerator(s), Stove(s)/Range(s), Washer(s)
- Property ID: 393400001700
Listed and Sold by Derek DeWolf | Windermere RE/Capitol Hill,Inc | (206) 324-8900
Get Pre-Approved Today
Schools
Schools serving 604 Tamarack Ave
School District:Everett School District
| Name | Grades | Distance |
|---|---|---|
Madison Elementary School, Everett, WA 616 Pecks Drive, Everett, WA 98203 | K-5 | 0.2 mi |
Evergreen Middle School, Everett, WA 7621 Beverly Lane, Everett, WA 98203 | 6-8 | 0.7 mi |
Everett High School 2416 Colby Avenue, Everett, WA 98201 | 12-11 | 3.4 mi |
Disclaimer:
School attendance boundaries provided by ATTOM Data Solutions and are for reference only. Contact the school directly to verify enrollment eligibility.
Price & Sales History for 604 Tamarack Ave
Date
Details
Price
Change
Source
8/05/2026
Sold
$775,000
—
MLS
7/17/2026
Listed
$775,000
—
MLS
Disclaimer: Historical sales information is derived from public records provided by the county offices. Information is not guaranteed and should be independently verified.
604 Tamarack Avenue, Everett, WA 98203 (MLS# 2556047) is a Single Family property that was sold at $775,000 on August 05, 2026. Want to learn more about 604 Tamarack Avenue? Do you have questions about finding other Single Family real estate for sale in Everett? You can browse all Everett real estate or contact a Coldwell Banker agent to request more information.