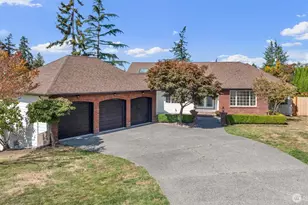
This is a carousel with tiles that activate property listing cards. Use the previous and next buttons to navigate.
1/1
$790,000
This is a carousel with tiles that activate property listing cards. Use the previous and next buttons to navigate.
1/1
Property Description
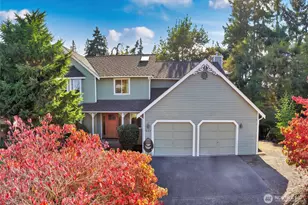
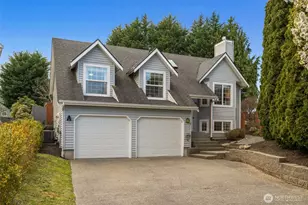
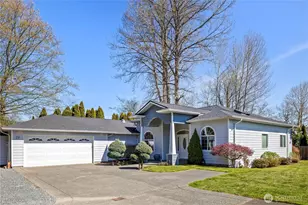
Charming 2-story home nestled in a quiet cul-de-sac of custom homes, backing to a private greenbelt with a large level driveway and spacious 2-car garage. This beautifully appointed 4-bedroom, 2.75-bath home offers a versatile floor plan including a possible second Primary Suite or bonus/entertainment room on the main level with attached bath. This elegant home features a light-filled formal living room with soaring vaulted ceilings, large picture windows, a dining room with bay window, and updated luxury vinyl, laminate, and hardwood flooring throughout, creating warmth, natural light, and timeless appeal. The stunning remodeled kitchen is the heart of the home, showcasing all-new cabinetry, tile backsplash, dolomite stone countertops, expansive 8-foot island, pantry, JennAir stove, and updated luxury vinyl plank flooring. The kitchen opens seamlessly to the breakfast nook and inviting family room with fireplace, creating the perfect setting for everyday living and entertaining. Upstairs features three bedrooms including the spacious Primary Retreat with walk-in closet and ensuite bath complete with jetted tub and separate walk-in shower. Enjoy peaceful outdoor living with a private backyard setting on a greenbelt, offering both tranquility and space to entertain. This well-maintained home also features a newer roof, gutters, furnace, and hot water tank, providing comfort and peace of mind for years to come. Verbally Mutually Accepted, waiting for PSA to be signed by Relo.
Full Property Details
Full Property Details for 609 108th Pl SE
General
- Sold For: $790,000
- Taxes: $5,813 (2026)
- Status: Closed
- Type: Single Family
- Source: NWMLS
- MLS ID: 2521951
- Added to Site: 104 day(s) ago
Interior
- Interior Features: Bath Off Primary, Ceiling Fan(s), Dbl Pane/Storm Window, Dining Room, Fireplace, Jetted Tub, Pantry, Security System, Skylight(s), Vaulted Ceiling(s), Walk-In Closet(s)
- Fireplace: Yes
- Number of Fireplaces: 2
- Fireplace(s): Gas
- Appliances: Dishwasher(s), Garbage Disposal, Refrigerator(s), Stove(s)/Range(s)
- Flooring: Hardwood, Laminate, Vinyl, Vinyl Plank, Carpet
Rooms
Bathrooms
- Total Bathrooms: 3
- Full Bathrooms: 2
- 3/4 Bathrooms: 1
- Upper - Full Baths: 2
- Main Floor Baths: 1
- Main - 3/4 Baths: 1
Bedrooms
- Total Bedrooms: 4
- Bedrooms Upper: 3
- Bedrooms Main: 1
Additional Information
- Amenities: Cable TV, Deck, Fenced-Fully, Gas Available, High Speed Internet, Outbuildings, Patio
- Security/Safety: Fully Fenced, Security System
Parking
- Garage: Yes
- Attached garage: Yes
- Covered Spaces: 2
- Parking Features: Driveway, Attached Garage
Location
- Area: 740 - Everett/Mukilteo
- County: Snohomish
- Subdivision: South Everett
- Building Name: Broadway Farms No. 2
- Driving Directions: From Everett Mall Way, Head South on 7th Avenue SE approximately 3/4 Mile and turn right at 108th Place SE. From 112th Street, head N on 7th Ave, 1/4 mile turn L on 108th Place SE.
School Information
- High School District: Mukilteo
- Elementary School: Buyer To Verify
- Middle School: Buyer To Verify
- High School: Buyer To Verify
Heating & Cooling
- Cooling Type: None
- Heating Type: Forced Air
Utilities
- Sewer: Sewer Connected
- Water: Public
Structural Information
- Architectural Style: Traditional
- Structure Type: House
- Exterior Const.: Cement/Concrete, Stone, Wood
- Basement Desc.: None
- Roof: Composition
- Entry Location: Main
- Square Feet: 2,346
- Finished Total: 2,346 Sq. Ft.
- Year Built: 1994
- Property Condition: Very Good
Lot Features
- Property View: Territorial
- Lot Size (Acres): 0.16
- Lot Size (Sq. Ft.): 6,970
- Lot Size Source: Realist
- Topography: Level
- Lot Features: Corner Lot, Curbs, Paved, Sidewalk
- Trees/Vegetation: Garden Space
Financial Considerations
- Tax Amount: $5,813
- Tax Year: 2026
- Terms: Cash, Conventional, FHA, VA Loan
Disclosures and Reports
- Special Conditions: None
- Inclusions: Dishwasher(s), Garbage Disposal, Refrigerator(s), Stove(s)/Range(s)
- Property ID: 39700000603
- Lot Number: 7
Listed by T.C. Hyatt | John L. Scott Mill Creek | (425) 743-1600
Sold by Joel J Ramos | Heaton Dainard, LLC
Get Pre-Approved Today
Schools
Schools serving 609 108th Pl SE
School District:Mukilteo School District
| Name | Grades | Distance |
|---|---|---|
Olivia Park Elementary School 200 108th Street Southwest, Everett, WA 98204 | K-5 | 0.5 mi |
Columbia Elementary School, Mukilteo, WA 10520 Harbour Pointe Boulevard, Mukilteo, WA 98275 | PK-5 | 3.7 mi |
Explorer Middle School 9600 Sharon Drive, Everett, WA 98204 | 6-8 | 1.4 mi |
Mariner High School 200 120th Street Southwest, Everett, WA 98204 | 9-12 | 1 mi |
Disclaimer:
School attendance boundaries provided by ATTOM Data Solutions and are for reference only. Contact the school directly to verify enrollment eligibility.
Price & Sales History for 609 108th Pl SE
Date
Details
Price
Change
Source
7/15/2026
Sold
$790,000
-1.24%
MLS
5/28/2026
Price Reduced
$799,950
-5.88%
MLS
5/14/2026
Listed
$849,950
—
MLS
Disclaimer: Historical sales information is derived from public records provided by the county offices. Information is not guaranteed and should be independently verified.
609 108th Place SE, Everett, WA 98208 (MLS# 2521951) is a Single Family property that was sold at $790,000 on July 15, 2026. Want to learn more about 609 108th Place SE? Do you have questions about finding other Single Family real estate for sale in Everett? You can browse all Everett real estate or contact a Coldwell Banker agent to request more information.