This is a carousel with tiles that activate property listing cards. Use the previous and next buttons to navigate.
1/1
$1,060,000
This is a carousel with tiles that activate property listing cards. Use the previous and next buttons to navigate.
1/1
Property Description
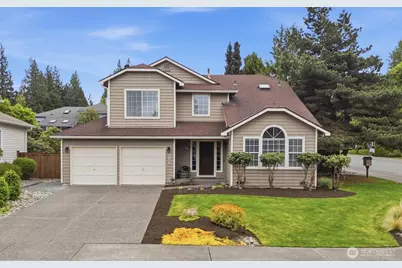
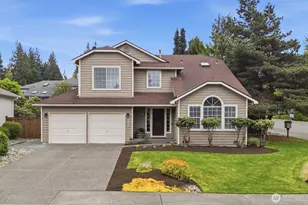
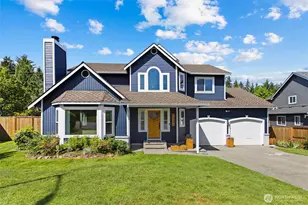
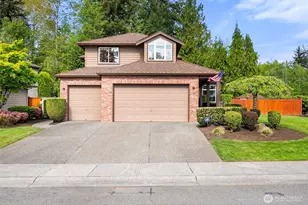
Sunlight fills this thoughtfully designed home with vaulted ceilings and an open, functional layout centered around everyday living. The beautiful kitchen offers plenty of room to cook and gather, while the living room invites you to relax by the cozy gas fireplace. A rare main-level bedroom suite adds flexibility for multi-generational living or guests with its own en-suite bathroom. Large windows overlook the fully fenced backyard, creating seamless indoor-outdoor flow. The sunroom is great for relaxing and the dedicated office creates options for work, a library or study space. Upstairs, 4 spacious bedrooms provide comfort and privacy, including a serene primary suite with a walk-in closet and spa-inspired bath. Enjoy dining on the deck, gardening, play space, and bonus RV/boat parking behind a secure gate. A powered 13x13 shed with loft storage offers room for hobbies, projects, or extra storage. With major updates already completed, and conveniently located near local schools, Willis Tucker Park, and commuter routes, this home blends thoughtful finishes with a flexible layout built to grow with your needs. Ideal for buyers seeking space, comfort, and functionality-come tour today!
Full Property Details
Full Property Details for 6202 146th Pl SE
General
- Sold For: $1,060,000
- HOA FEE: $25/month
- HOA FEE FREQ.: Annually
- Taxes: $7,709 (2025)
- Status: Closed
- Type: Single Family
- Source: NWMLS
- MLS ID: 2517460
- Added to Site: 65 day(s) ago
Interior
- Interior Features: Bath Off Primary, Ceiling Fan(s), Dbl Pane/Storm Window, Dining Room, Fireplace, Skylight(s), Sprinkler System, Vaulted Ceiling(s), Walk-In Closet(s)
- Fireplace: Yes
- Number of Fireplaces: 1
- Fireplace(s): Gas
- Appliances: Dishwasher(s), Garbage Disposal, Refrigerator(s), Stove(s)/Range(s), Washer(s)
- Flooring: Ceramic Tile, Hardwood, Slate, Carpet
Rooms
Bathrooms
- Total Bathrooms: 4
- Full Bathrooms: 2
- 3/4 Bathrooms: 1
- Half Bathrooms: 1
- Upper - Full Baths: 2
- Main Floor Baths: 2
- Main - 3/4 Baths: 1
- Main - 1/2 Baths: 1
Bedrooms
- Total Bedrooms: 5
- Bedrooms Upper: 4
- Bedrooms Main: 1
Additional Information
- Amenities: Cable TV, Deck, Fenced-Fully, Gas Available, High Speed Internet, Irrigation, Outbuildings, RV Parking, Sprinkler System
- Security/Safety: Fully Fenced
Parking
- Garage: Yes
- Attached garage: Yes
- Covered Spaces: 2
- Uncovered Spaces: 3
- Parking Features: Attached Garage, RV Parking
Location
- Area: 740 - Everett/Mukilteo
- County: Snohomish
- Subdivision: Silver Firs
- Driving Directions: GPS works great.
- Direction Faces: North
School Information
- High School District: Everett
- Elementary School: Buyer To Verify
- Middle School: Buyer To Verify
- High School: Buyer To Verify
Community
- Association: Yes
- Assoc. Fees Include: Common Area Maintenance, Road Maintenance
Heating & Cooling
- Cooling Type: None
- Heating Type: Forced Air
Utilities
- Sewer: Available
- Water: Public
Structural Information
- Structure Type: House
- Exterior Const.: Wood
- Basement Desc.: None
- Foundation: Poured Concrete
- Roof: Composition
- Entry Location: Main
- Square Feet: 2,392
- Finished Total: 2,392 Sq. Ft.
- Year Built: 1991
- Property Condition: Very Good
Lot Features
- Property View: Territorial
- Lot Size (Acres): 0.18
- Lot Size (Sq. Ft.): 7,841
- Lot Size Source: Realist
- Lot Dimensions: 7841
- Topography: Level, Terraces
- Lot Features: Corner Lot, Paved, Sidewalk
- Trees/Vegetation: Garden Space
Financial Considerations
- Association Fee: $300
- Assoc Fee Freq.: Annually
- Tax Amount: $7,709
- Tax Year: 2025
- Terms: Cash, Conventional, FHA, VA Loan
Disclosures and Reports
- Special Conditions: None
- Inclusions: Dishwasher(s), Garbage Disposal, Refrigerator(s), Stove(s)/Range(s), Washer(s)
- Property ID: 779000069000
Listed by Kate Rossart | RE/MAX Elite | (360) 863-3940
Sold by Wes Wakefield | Designed Realty
Get Pre-Approved Today
Schools
Schools serving 6202 146th Pl SE
School District:Everett School District
| Name | Grades | Distance |
|---|---|---|
Silver Firs Elementary School 5909 146th Place Southeast, Everett, WA 98208 | K-5 | 0.3 mi |
Gateway Middle School 15404 Silver Firs Dr., Everett, WA 98208 | 6-8 | 0.8 mi |
Henry M. Jackson High School 1508 136th Street Southeast, Mill Creek, WA 98012 | 12-11 | 2.9 mi |
Disclaimer:
School attendance boundaries provided by ATTOM Data Solutions and are for reference only. Contact the school directly to verify enrollment eligibility.
Price & Sales History for 6202 146th Pl SE
Date
Details
Price
Change
Source
6/25/2026
Sold
$1,060,000
1.15%
MLS
5/07/2026
Listed
$1,048,000
—
MLS
Disclaimer: Historical sales information is derived from public records provided by the county offices. Information is not guaranteed and should be independently verified.
6202 146th Place SE, Everett, WA 98208 (MLS# 2517460) is a Single Family property that was sold at $1,060,000 on June 25, 2026. Want to learn more about 6202 146th Place SE? Do you have questions about finding other Single Family real estate for sale in Everett? You can browse all Everett real estate or contact a Coldwell Banker agent to request more information.