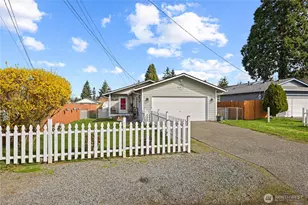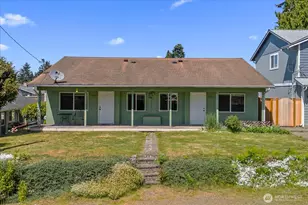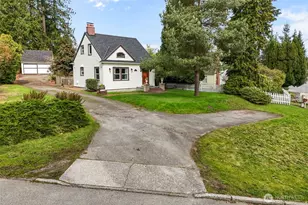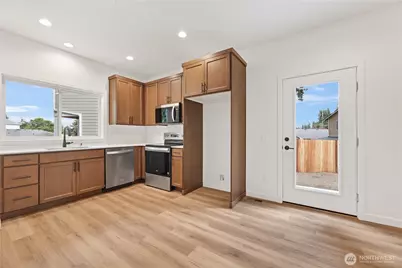
This is a carousel with tiles that activate property listing cards. Use the previous and next buttons to navigate.
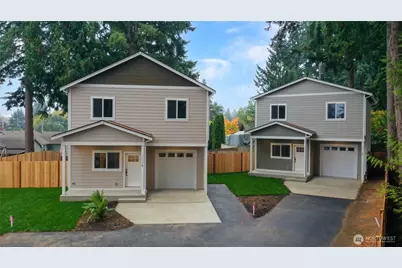
$549,950 Just Listed
This is a carousel with tiles that activate property listing cards. Use the previous and next buttons to navigate.
Full Property Details for 7018 Wetmore Ave #B
General
- Price: $549,950
- HOA FEE: $13/month
- HOA FEE FREQ.: Annually
- Taxes: $2,000 (2026)
- Status: Active
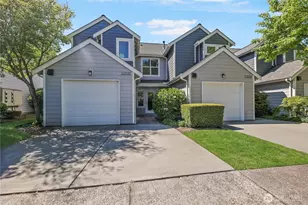
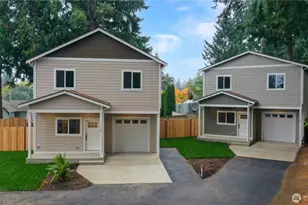
- Type: Townhouse
- Source: NWMLS
- MLS ID: 2590628
- Updated: 10/5/2026
- Added to Site: 2 day(s) ago
Interior
- Interior Features: Cooking-Electric, Dryer-Electric, Ice Maker, Insulated Windows, Primary Bathroom, Washer, Water Heater
- Appliances: Dishwasher(s), Garbage Disposal, Microwave(s), Stove(s)/Range(s)
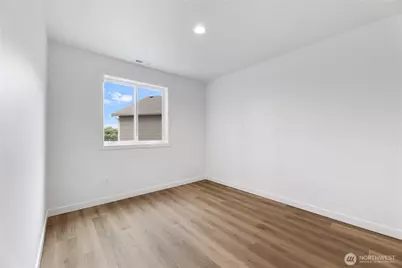
- Flooring: Vinyl Plank
Rooms
Bathrooms
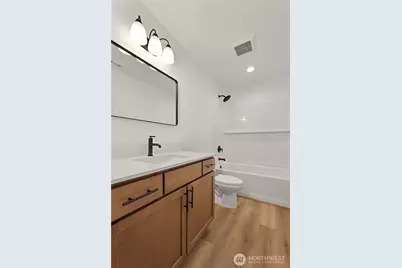
- Total Bathrooms: 3
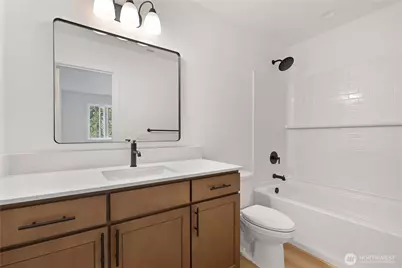
- Full Bathrooms: 2
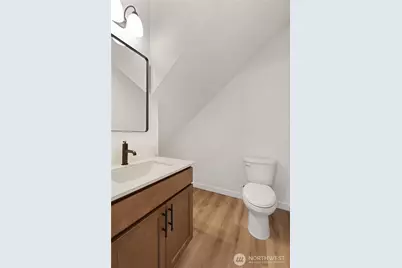
- Half Bathrooms: 1
- Upper - Full Baths: 2
- Main Floor Baths: 1
- Main - 1/2 Baths: 1
Bedrooms
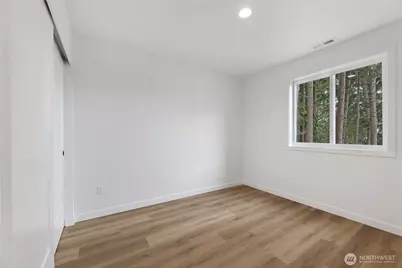
- Total Bedrooms: 3
- Bedrooms Upper: 3
Other Rooms
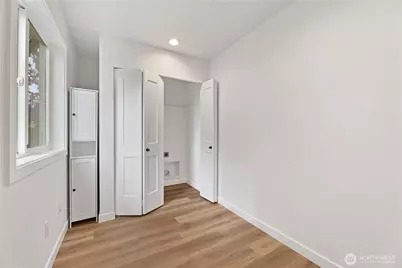
- Laundry: Electric Dryer Hookup, Washer Hookup
Parking
- Garage: Yes
- Covered Spaces: 1
- Uncovered Spaces: 1
- Parking Features: Individual Garage, Off Street
Location
- Area: 740 - Everett/Mukilteo
- County: Snohomish
- Subdivision: Madison
- Building Name: Madison Trails West
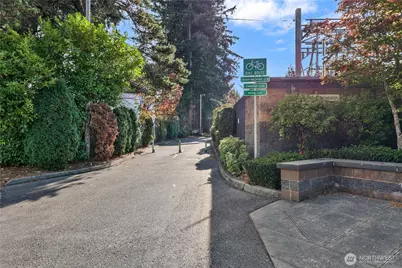
- Driving Directions: Madison to Wetmore Ave turn south homes on right
- Direction Faces: Northeast
School Information
- High School District: Everett
- Middle School: Eisenhower Mid
- High School: Cascade High
Community
- Association: Yes
- Assoc. Fees Include: Road Maintenance
- Units Assoc/Comm: 2
- Pets Allowed: Yes
Heating & Cooling
- Air Conditioning: Yes
- Cooling Type: Forced Air
- Heating Type: Forced Air
- Water Heater: eletric
Structural Information
- Architectural Style: See Remarks
- Structure Type: Townhouse
- Construction Status: Completed
- Exterior Const.: Cement Planked, Wood, Wood Products
- Roof: Composition
- Entry Location: Main
- Stories in Building: 2
- Square Feet: 988
- Year Built: 2026
Unit Information
- Units in Building: 1
- Unit Features: Balcony/Deck/Patio, Insulated Windows, Primary Bath, Yard
Lot Features
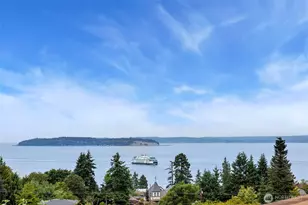
- Property View: Territorial
- Lot Size (Acres): 0.0799
- Lot Size (Sq. Ft.): 3,481
- Lot Size Source: Builder
- Lot Features: Paved
Green Features
- Energy Efficient: Insulated Windows
Financial Considerations
- Association Fee: $150
- Assoc Fee Freq.: Annually
- Tax Amount: $2,000
- Tax Year: 2026
- Terms: Cash, Conventional, VA Loan
Disclosures and Reports
- Special Conditions: None
- Inclusions: Dishwasher(s), Garbage Disposal, Leased Equipment, Microwave(s), Stove(s)/Range(s)
- Property ID: OOOOOOOOOOOO
Listed by Ellen Marabeth Bruya | The Preview Group | (425) 348-9200
Schools serving 7018 Wetmore Ave #B
| Name | Grades | Distance |
|---|---|---|
Emerson Elementary School, Everett, WA 8702 7th Avenue Southeast, Everett, WA 98208 | K-5 | 1.3 mi |
Evergreen Middle School, Everett, WA 7621 Beverly Lane, Everett, WA 98203 | 6-8 | 1.1 mi |
Cascade High School, Everett, WA 801 East Casino Road, Everett, WA 98203 | 9-11 | 0.9 mi |
Price & Sales History for 7018 Wetmore Ave #B
Tax History for 7018 Wetmore Ave #B
Estimate the Cost for 7018 Wetmore Ave #B
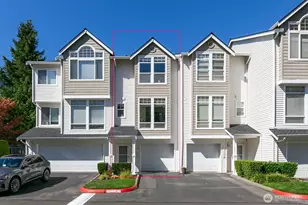
7018 Wetmore Avenue #B, Everett, WA 98203 (MLS# 2590628) is a Townhouse property with 3 bedrooms, 2 full bathrooms and 1 partial bathroom. 7018 Wetmore Avenue #B is currently listed for $549,950 and was received on October 05, 2026. Want to learn more about 7018 Wetmore Avenue #B? Do you have questions about finding other Townhouse real estate for sale in Everett Mall South? You can browse all Everett Mall South real estate or contact a Coldwell Banker agent to request more information.