This is a carousel with tiles that activate property listing cards. Use the previous and next buttons to navigate.
1/1
$530,000
This is a carousel with tiles that activate property listing cards. Use the previous and next buttons to navigate.
1/1
Property Description
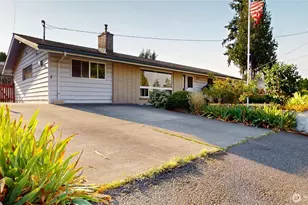
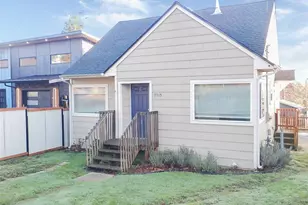
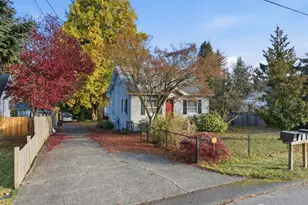
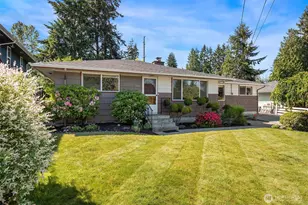
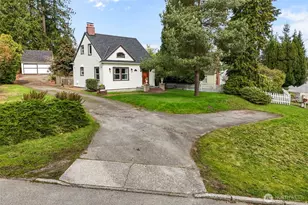
For the first time in decades, this beloved one-story classic is ready for its next chapter. Tucked away on a peaceful, quiet street, you will forget you are right in the heart of the city. Absolute "good bones" with solid, enduring construction on this convenient single-level living w/ a spacious, functional design. Massive, sprawling backyard perfect for gatherings/BBQs, pets, gardening, or just enjoying some peaceful outdoor time. Unmatched convenience minutes from I-5, food, hospital, college & transit. Lovingly maintained & fully livable, yet ready for your personal updates & modern design choices to make it truly yours. Home features 3 bedrooms plus converted garage creating huge bonus room or 4th bedroom option, office, hobby space &/or great room. Large living room w/ pellet stove & oversized windows. Good sized dining area/space off kitchen w/ door to rear yard. Fully fenced yard w/ gate that opens so you can drive to back for extra parking or space to work on car, park your boat/trailer, RV. Large patio, basketball hoop/court, shed & cov'd area, mature landscaping, paved walkways & plenty of parking in driveway or street. Lots of options & potential on this charming home. Perfect for first time buyers on a budget or contractor's dream! This long-held family estate offers incredible equity-building potential in a highly sought-after location. Don't miss this opportunity for affordable living &/or instant sweat equity. No HOA! Wonderful home & yard w/ a lot to offer!
Full Property Details
Full Property Details for 7828 Highland Dr
General
- Sold For: $530,000
- Taxes: $813 (2026)
- Status: Closed
- Type: Single Family
- Source: NWMLS
- MLS ID: 2573504
- Added to Site: 46 day(s) ago
Interior
- Interior Features: Bath Off Primary, Dbl Pane/Storm Window, Dining Room, Fireplace, Water Heater
- Fireplace: Yes
- Number of Fireplaces: 1
- Fireplace(s): Pellet Stove
- Appliances: Dishwasher(s), Dryer(s), Refrigerator(s), Stove(s)/Range(s), Washer(s)
- Flooring: Hardwood, Laminate, Vinyl, Carpet
Rooms
Bathrooms
- Total Bathrooms: 2
- Full Bathrooms: 1
- 3/4 Bathrooms: 1
- Main Floor Baths: 2
- Main - 3/4 Baths: 1
Bedrooms
- Total Bedrooms: 3
- Bedrooms Main: 3
Additional Information
- Amenities: Cable TV, Fenced-Fully, High Speed Internet, Patio, RV Parking
- Security/Safety: Fully Fenced
Parking
- Uncovered Spaces: 4
- Parking Features: Driveway, Off Street, RV Parking
Location
- Area: 740 - Everett/Mukilteo
- County: Snohomish
- Subdivision: Everett
- Driving Directions: GPS works great.
School Information
- High School District: Everett
- Elementary School: Buyer To Verify
- Middle School: Buyer To Verify
- High School: Buyer To Verify
Heating & Cooling
- Cooling Type: None
- Heating Type: Wall Furnace
- Water Heater: Electric
Utilities
- Sewer: Sewer Connected
- Water: Public
Structural Information
- Structure Type: House
- Exterior Const.: Brick, Cement/Concrete, Wood Products
- Basement Desc.: None
- Foundation: Poured Concrete
- Roof: Composition
- Entry Location: Main
- Square Feet: 2,087
- Finished Total: 2,087 Sq. Ft.
- Year Built: 1963
Lot Features
- Property View: Mountains, Territorial
- Lot Size (Acres): 0.16
- Lot Size (Sq. Ft.): 6,970
- Lot Size Source: Realist/County Records
- Topography: Level
- Lot Features: Paved
- Trees/Vegetation: Fruit Trees, Garden Space
Financial Considerations
- Tax Amount: $813
- Tax Year: 2026
- Terms: Cash, Conventional, FHA, Rehab Loan, VA Loan
Disclosures and Reports
- Special Conditions: None
- Inclusions: Dishwasher(s), Dryer(s), Refrigerator(s), Stove(s)/Range(s), Washer(s)
- Property ID: 393600500302
- Block: Beverly Homes
- Lot Number: 3 & 4
Listed by Rosemary Parker | Tucker Realty ERA Powered | (360) 404-5428
Sold by Joy Abia | LPT Realty LLC
Get Pre-Approved Today
Schools
Schools serving 7828 Highland Dr
School District:Everett School District
| Name | Grades | Distance |
|---|---|---|
Emerson Elementary School, Everett, WA 8702 7th Avenue Southeast, Everett, WA 98208 | K-5 | 0.7 mi |
Evergreen Middle School, Everett, WA 7621 Beverly Lane, Everett, WA 98203 | 6-8 | 0.7 mi |
Cascade High School, Everett, WA 801 East Casino Road, Everett, WA 98203 | 9-11 | 0.4 mi |
Disclaimer:
School attendance boundaries provided by ATTOM Data Solutions and are for reference only. Contact the school directly to verify enrollment eligibility.
Price & Sales History for 7828 Highland Dr
Date
Details
Price
Change
Source
9/21/2026
Sold
$530,000
1.15%
MLS
8/25/2026
Listed
$524,000
—
MLS
Disclaimer: Historical sales information is derived from public records provided by the county offices. Information is not guaranteed and should be independently verified.
7828 Highland Drive, Everett, WA 98203 (MLS# 2573504) is a Single Family property that was sold at $530,000 on September 21, 2026. Want to learn more about 7828 Highland Drive? Do you have questions about finding other Single Family real estate for sale in Everett? You can browse all Everett real estate or contact a Coldwell Banker agent to request more information.