No photo available
$825,000
Property Description
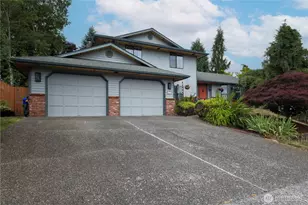
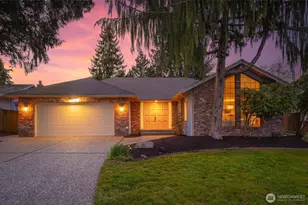
Welcome home to this beautifully maintained gem! Proudly situated on a spacious, sun-drenched corner lot! The layout is designed for effortless living, highlighting a spacious kitchen that flows seamlessly out to your private backyard oasis. Outside, an entertainment-sized deck and patio await your summer BBQs and quiet morning coffees. Location is everything here; enjoy the ultimate convenience of being within walking distance to three local schools (including Emerson Elementary). You are also just minutes away from the Everett Mall, local parks, medical centers, and quick I-5 access for an easy commute. Don't miss this perfect blend of community, comfort, and convenience!
Full Property Details
Full Property Details for 8906 10th Dr SE
General
- Price: $825,000
- Taxes: $6,021 (2026)
- Status: Active
- Type: Single Family
- Source: NWMLS
- MLS ID: 2548309
- Updated: 7/1/2026
- Added to Site: 9 day(s) ago
Interior
- Interior Features: Bath Off Primary, Ceiling Fan(s), Dbl Pane/Storm Window, Dining Room, Fireplace, French Doors, High Tech Cabling, Skylight(s), Vaulted Ceiling(s), Walk-In Closet(s)
- Fireplace: Yes
- Number of Fireplaces: 1
- Fireplace(s): Gas
- Appliances: Dishwasher(s), Dryer(s), Garbage Disposal, Microwave(s), Refrigerator(s), Stove(s)/Range(s), Washer(s)
- Flooring: Vinyl, Carpet
Rooms
Bathrooms
- Total Bathrooms: 3
- Full Bathrooms: 1
- 3/4 Bathrooms: 1
- Half Bathrooms: 1
- Upper - Full Baths: 1
- Upper - 3/4 Baths: 1
- Main Floor Baths: 1
- Main - 1/2 Baths: 1
Bedrooms
- Total Bedrooms: 4
- Bedrooms Upper: 3
- Bedrooms Lower: 1
Additional Information
- Amenities: Cable TV, Deck, Dog Run, Fenced-Partially, Gas Available, High Speed Internet, Patio
- Security/Safety: Partially Fenced
Parking
- Garage: Yes
- Attached garage: Yes
- Covered Spaces: 2
- Parking Features: Driveway, Attached Garage
Location
- Area: 740 - Everett/Mukilteo
- County: Snohomish
- Subdivision: Everett
- Driving Directions: I-5 to Exit 186 (128th St SE), east on 128th St SE, left on 10th Dr SE, home on right.
- Direction Faces: East
School Information
- High School District: Everett
- Elementary School: Emerson Elem
- Middle School: Evergreen Mid
- High School: Cascade High
Heating & Cooling
- Cooling Type: None
- Heating Type: Wall Furnace
Utilities
- Sewer: Sewer Connected
- Water: Public
Structural Information
- Structure Type: House
- Exterior Const.: Brick, Wood
- Basement Desc.: None
- Foundation: Poured Concrete
- Roof: Composition
- Square Feet: 2,267
- Finished Total: 2,267 Sq. Ft.
- Year Built: 1986
Lot Features
- Property View: Mountains
- Lot Size (Acres): 0.19
- Lot Size (Sq. Ft.): 8,276
- Lot Size Source: Public Record
- Topography: Level, Partial Slope
- Lot Features: Corner Lot, Cul-De-Sac, Curbs, Dead End Street, Paved, Sidewalk
Financial Considerations
- Tax Amount: $6,021.22
- Tax Year: 2026
- Terms: Cash, Conventional, FHA, VA Loan
Disclosures and Reports
- Special Conditions: None
- Inclusions: Dishwasher(s), Dryer(s), Garbage Disposal, Microwave(s), Refrigerator(s), Stove(s)/Range(s), Washer(s)
- Property ID: 731000001600
Listed by Madison Marie Martin | Martin Real Estate Group | (360) 602-1035 and Marcie Martin | Martin Real Estate Group | (360) 602-1035
Get Pre-Approved Today
Get a Great Insurance Rate
Schools
Schools serving 8906 10th Dr SE
School District:Everett School District
| Name | Grades | Distance |
|---|---|---|
Emerson Elementary School, Everett, WA 8702 7th Avenue Southeast, Everett, WA 98208 | K-5 | 0.3 mi |
Evergreen Middle School, Everett, WA 7621 Beverly Lane, Everett, WA 98203 | 6-8 | 0.8 mi |
Cascade High School, Everett, WA 801 East Casino Road, Everett, WA 98203 | 9-11 | 0.5 mi |
Disclaimer:
School attendance boundaries provided by ATTOM Data Solutions and are for reference only. Contact the school directly to verify enrollment eligibility.
Price & Sales History for 8906 10th Dr SE
Date
Details
Price
Change
Source
7/01/2026
Listed
$825,000
190.08%
MLS
10/20/2010
Sold
$284,400
—
Public Record
Disclaimer: Historical sales information is derived from public records provided by the county offices. Information is not guaranteed and should be independently verified.
Tax History
Tax History for 8906 10th Dr SE
Year
Property Taxes
Change
Tax Assessment
Change
2026
$6,021
2%
$699,900
-5%
2025
$5,901
-3%
$734,000
-1%
2023
$6,113
24%
$743,200
32%
2021
$4,949
-4%
$564,100
—
2022
$5,173
5%
$564,100
18%
2021
$4,949
-8%
$477,700
—
2020
$5,370
2%
$477,700
1%
2019
$5,263
2%
$471,200
11%
2018
$5,158
7%
$423,400
7%
2017
$4,837
13%
$395,500
7%
2016
$4,297
-2%
$369,300
4%
2015
$4,373
4%
$354,000
11%
2014
$4,224
—
$319,100
—
Disclaimer: Historical tax information is derived from public records provided by the county offices. Information is not guaranteed and should be independently verified.
Estimate the Cost
Estimate the Cost for 8906 10th Dr SE
8906 10th Drive SE, Everett, WA 98208 (MLS# 2548309) is a Single Family property with 4 bedrooms, 1 full bathroom and 2 partial bathrooms. 8906 10th Drive SE is currently listed for $825,000 and was received on July 01, 2026. Want to learn more about 8906 10th Drive SE? Do you have questions about finding other Single Family real estate for sale in Everett Mall South? You can browse all Everett Mall South real estate or contact a Coldwell Banker agent to request more information.