This is a carousel with tiles that activate property listing cards. Use the previous and next buttons to navigate.
1/1
$621,000
This is a carousel with tiles that activate property listing cards. Use the previous and next buttons to navigate.
1/1
Property Description
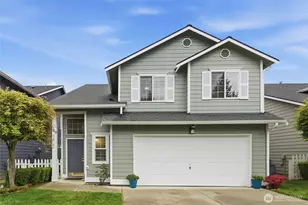
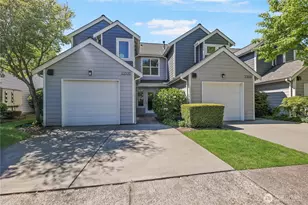
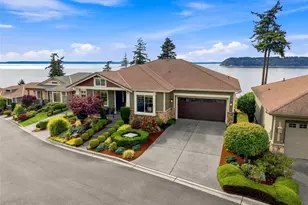
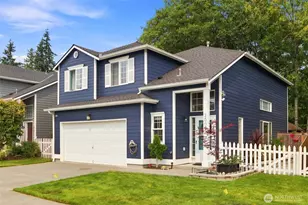
Discover unparalleled elegance in this beautiful Craftsman home located in Everett's gated Silverwood community. Meticulously maintained, this home features architectural details that will delight. Dramatic cathedral ceilings grace the entry & living room, while a stunning dual-sided gas fpl w/mantle & custom surround graces both LR & FR. Kitchen offers breakfast island, pantry, SS appls, & in-kitchen eating area. Upper level w/luxurious Primary Suite featuring 2 closets & ensuite bath w/spacious walk-in shower w/seating. Also 2 generous guest bedrms, full bathroom & lrg bonus area - the perfect for office or rec room. Professionally landscaped & maintained front yard w/in-ground sprinkler system. Backyard area w/patio, planting beds & privacy fence. Enjoy private & well-maintained community swimming pool & fitness center along w/community events such as neighborhood garage sales and bbq's. HOA fees pro-actively take care of roof replacement, roof cleaning, exterior paint, front yard & common area maintenance, private road maintenance, swimming pool (new iron railing fence & security gate just installed) & fitness center. Silverwood's prime location offers easy walking to schools, amenities & transit, while being just a few minute's drive to beautiful Silver Lake offering playgrounds, walking trails, picnic areas, kayaking, fishing & swimming. UPDATES 2026: INTERIOR/EXTERIOR PAINT, SS RANGE & MICROWAVE. 2024: NEW FURNACE. 2022-2023: NEW ROOF, NEW W/D, NEW KITCHEN FLOORING
Full Property Details
Full Property Details for 9816 21st Dr SE #39
General
- Sold For: $621,000
- HOA FEE: $475/month
- Taxes: $5,073 (2026)
- Status: Closed
- Type: Condo
- Source: NWMLS
- MLS ID: 2489131
- Added to Site: 163 day(s) ago
Interior
- Interior Features: Cooking-Electric, Dryer-Electric, Fireplace, Ice Maker, Insulated Windows, Primary Bathroom, Vaulted Ceiling(s), Walk-In Closet(s), Washer, Water Heater
- Fireplace: Yes
- Number of Fireplaces: 1
- Fireplace(s): Gas
- Appliances: Dishwasher(s), Dryer(s), Garbage Disposal, Microwave(s), Refrigerator(s), See Remarks, Stove(s)/Range(s), Washer(s)
- Flooring: Ceramic Tile, Vinyl Plank, Carpet
- Floor/Window Décor: Blinds
Rooms
Bathrooms
- Total Bathrooms: 3
- Full Bathrooms: 1
- 3/4 Bathrooms: 1
- Half Bathrooms: 1
- Upper - Full Baths: 1
- Upper - 3/4 Baths: 1
- Main Floor Baths: 1
- Main - 1/2 Baths: 1
Bedrooms
- Total Bedrooms: 3
- Bedrooms Upper: 3
Other Rooms
- Laundry: Electric Dryer Hookup, Washer Hookup
Additional Information
- Security/Safety: Security Gate, Security System
Parking
- Garage: Yes
- Covered Spaces: 2
- Uncovered Spaces: 2
- Parking Features: Individual Garage, Off Street, Uncovered
Location
- Area: 740 - Everett/Mukilteo
- County: Snohomish
- Subdivision: Silver Lake
- Building Name: Silverwood
- Driving Directions: From 19th Ave. SE, turn East into Silverwood development onto 98th St SE. Continue past the clubhouse, pool, & tall clock. Street curves to the right & becomes 21st Dr. SE. House will be on the Right.
- Direction Faces: East
School Information
- High School District: Everett
- Elementary School: Buyer To Verify
- Middle School: Buyer To Verify
- High School: Buyer To Verify
Community
- Association: Yes
- Assoc. Fees Include: Common Area Maintenance, Lawn Service, See Remarks
- Units Assoc/Comm: 87
Heating & Cooling
- Cooling Type: None
- Heating Type: Fireplace Insert, Forced Air
- Water Heater: Gas
Structural Information
- Architectural Style: Craftsman
- Structure Type: House
- Exterior Const.: Cement Planked, See Remarks
- Roof: Composition, See Remarks
- Entry Location: Main
- Stories in Building: 2
- Square Feet: 2,143
- Year Built: 1999
- Remodeled/Addition: Yes
Unit Information
- Units in Building: 1
- Unit Features: Insulated Windows, Primary Bath, Vaulted Ceilings, Walk-in Closet, Yard
Lot Features
- Property View: Territorial
- Lot Size Source: County records
- Lot Features: Cul-De-Sac, Curbs, Paved, Sidewalk
Green Features
- Energy Efficient: Insulated Windows
Financial Considerations
- Association Fee: $475
- Assoc Fee Freq.: Monthly
- Special Assmt Amt.: $3,867
- Tax Amount: $5,073.87
- Tax Year: 2026
- Terms: Cash, Conventional, FHA, See Remarks, VA Loan
Disclosures and Reports
- Special Conditions: None
- Inclusions: Dishwasher(s), Dryer(s), Garbage Disposal, Microwave(s), Refrigerator(s), See Remarks, Stove(s)/Range(s), Washer(s)
- Special Assmt: Yes
- Property ID: 852100003900
Listed by George Caudill | Pacific Properties | (425) 387-9944
Sold by Wes Harrison | First and Main
Get Pre-Approved Today
Schools
Schools serving 9816 21st Dr SE #39
School District:Everett School District
| Name | Grades | Distance |
|---|---|---|
Jefferson Elementary School, Everett, WA 2500 Cadet Way, Everett, WA 98208 | K-5 | 0.5 mi |
Eisenhower Middle School 10200 25th Avenue Southeast, Everett, WA 98208 | 6-8 | 0.3 mi |
Cascade High School, Everett, WA 801 East Casino Road, Everett, WA 98203 | 9-11 | 1.4 mi |
Disclaimer:
School attendance boundaries provided by ATTOM Data Solutions and are for reference only. Contact the school directly to verify enrollment eligibility.
Price & Sales History for 9816 21st Dr SE #39
Date
Details
Price
Change
Source
8/31/2026
Sold
$621,000
0.65%
MLS
6/18/2026
Price Reduced
$617,000
-5.08%
MLS
6/11/2026
Price Reduced
$650,000
-3.7%
MLS
6/05/2026
Price Reduced
$675,000
-0.44%
MLS
4/30/2026
Listed
$678,000
—
MLS
Disclaimer: Historical sales information is derived from public records provided by the county offices. Information is not guaranteed and should be independently verified.
9816 21st Drive SE #39, Everett, WA 98208 (MLS# 2489131) is a Condo property that was sold at $621,000 on August 31, 2026. Want to learn more about 9816 21st Drive SE #39? Do you have questions about finding other Condo real estate for sale in Everett? You can browse all Everett real estate or contact a Coldwell Banker agent to request more information.