This is a carousel with tiles that activate property listing cards. Use the previous and next buttons to navigate.
1/1
$650,000
This is a carousel with tiles that activate property listing cards. Use the previous and next buttons to navigate.
1/1
Property Description
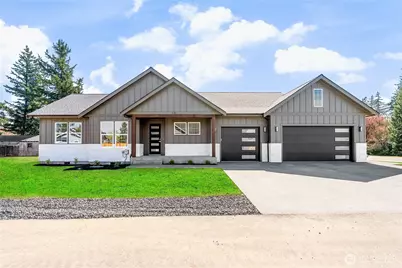
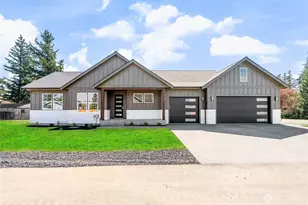
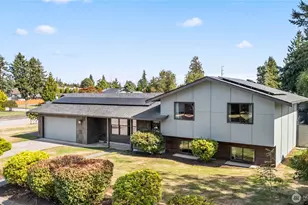
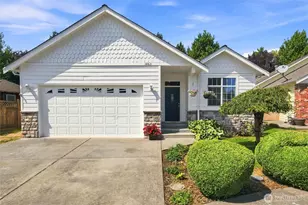
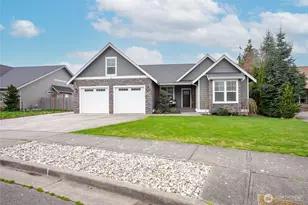
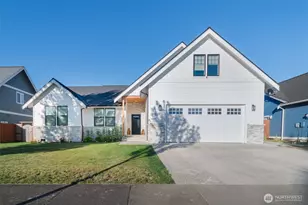
Thinking about building a new custom home, but dreading the process? Now you don't have to-this one is already built for you! CUSTOM single-level new construction featuring 4 bedrooms, 2 bathrooms, and a spacious 3-car garage-in a desirable Everson neighborhood of new homes. NOT in a flood zone, with NO HOA. Vaulted ceilings and an open-concept layout create a bright, spacious feel, centered around a stunning kitchen with a large island, quartz countertops, full-height cabinetry, under-cabinet lighting, and a full LG stainless steel appliance package. The living area features a striking electric fireplace that adds both warmth and style, while durable luxury vinyl plank flooring runs throughout. The primary suite includes a walk-in closet and a well-appointed bath with soaking tub, walk-in shower, and rain showerhead. A functional mudroom/laundry area off the garage offers built-ins, ample storage, and a convenient wash station-perfect for pets or everyday cleanup. Additional highlights include A/C, ceiling fans, energy-efficient ceiling flush-mounted mini-splits, built-in closet systems, EV charging and generator pre-wiring, and a beautiful stone-accented exterior. Enjoy outdoor living year-round with a covered front porch and a large covered back patio with gas hookup. Amazing custom tile work throughout! Partially fenced backyard. Move-in ready and thoughtfully designed, just minutes from Everson Elementary and the community park.
Full Property Details
Full Property Details for 130 Sable Dr
General
- Sold For: $650,000
- Taxes: $1,247 (2025)
- Status: Closed
- Type: Single Family
- Source: NWMLS
- MLS ID: 2504332
- Added to Site: 49 day(s) ago
Interior
- Interior Features: Bath Off Primary, Ceiling Fan(s), Dbl Pane/Storm Window, Dining Room, Fireplace, Vaulted Ceiling(s), Walk-In Closet(s), Water Heater, Wired for Generator
- Fireplace: Yes
- Number of Fireplaces: 1
- Fireplace(s): Electric
- Appliances: Dishwasher(s), Garbage Disposal, Microwave(s), Refrigerator(s), Stove(s)/Range(s)
- Flooring: Vinyl Plank
Rooms
Bathrooms
- Total Bathrooms: 2
- Full Bathrooms: 2
- Main Floor Baths: 2
Bedrooms
- Total Bedrooms: 4
- Bedrooms Main: 4
Additional Information
- Amenities: Cable TV, Electric Car Charging, Fenced-Partially, Gas Available, High Speed Internet, Patio
- Security/Safety: Partially Fenced
Parking
- Garage: Yes
- Attached garage: Yes
- Covered Spaces: 3
- Uncovered Spaces: 3
- Parking Features: Driveway, Attached Garage
Location
- Area: 890 - Nooksack Valley
- County: Whatcom
- Subdivision: Everson
- Building Name: Beverly Estates
- Driving Directions: Head East on Everson Goshen, turn right on Sable Dr. home on left.
- Direction Faces: North
School Information
- High School District: Nooksack Valley
- Elementary School: Everson Elem
- Middle School: Nooksack Vly Mid
- High School: Nooksack Vly High
Heating & Cooling
- Air Conditioning: Yes
- Cooling Type: 90%+ High Efficiency, Central Air, Ductless, HEPA Air Filtration, High Efficiency (Unspecified)
- Heating Type: 90%+ High Efficiency, Ductless, Heat Pump, High Efficiency (Unspecified)
- Water Heater: Natural Gas 80 Gallon
Utilities
- Sewer: Sewer Connected
- Water: Public
Structural Information
- Structure Type: House
- Construction Status: Completed
- Exterior Const.: Cement Planked, Stone
- Basement Desc.: None
- Foundation: Poured Concrete
- Roof: Composition
- Entry Location: Main
- Square Feet: 1,828
- Finished Total: 1,828 Sq. Ft.
- Year Built: 2026
- Property Condition: Very Good
Lot Features
- Lot Size (Acres): 0.22
- Lot Size (Sq. Ft.): 9,583
- Lot Size Source: Realist
- Lot Dimensions: 78' x 122'
- Topography: Level
- Lot Features: Corner Lot, Curbs, Dead End Street, Paved, Sidewalk
Financial Considerations
- Tax Amount: $1,247.49
- Tax Year: 2025
- Terms: Cash, Conventional, FHA, VA Loan
Disclosures and Reports
- Special Conditions: None
- Inclusions: Dishwasher(s), Garbage Disposal, Microwave(s), Refrigerator(s), Stove(s)/Range(s)
- Property ID: 4003363250030000
- Lot Number: 12
Listed by Michael Shkurat | RE/MAX Whatcom County, Inc. | (360) 647-1313
Sold by Jessa Loudon | John L. Scott Bellingham
Get Pre-Approved Today
Schools
Schools serving 130 Sable Dr
School District:Nooksack Valley School District
| Name | Grades | Distance |
|---|---|---|
Everson Elementary School 216 Everson Goshen Road, Everson, WA 98247 | K-5 | 0.3 mi |
Nooksack Valley Middle School 404 W. Columbia St., Everson, WA 98247 | 6-8 | 1.9 mi |
Nooksack Valley High School 3326 East Badger Road, Everson, WA 98247 | 9-12 | 4.8 mi |
Disclaimer:
School attendance boundaries provided by ATTOM Data Solutions and are for reference only. Contact the school directly to verify enrollment eligibility.
Price & Sales History for 130 Sable Dr
Date
Details
Price
Change
Source
5/07/2026
Sold
$650,000
—
MLS
4/09/2026
Listed
$650,000
—
MLS
Disclaimer: Historical sales information is derived from public records provided by the county offices. Information is not guaranteed and should be independently verified.
130 Sable Drive, Everson, WA 98247 (MLS# 2504332) is a Single Family property that was sold at $650,000 on May 07, 2026. Want to learn more about 130 Sable Drive? Do you have questions about finding other Single Family real estate for sale in Everson? You can browse all Everson real estate or contact a Coldwell Banker agent to request more information.