This is a carousel with tiles that activate property listing cards. Use the previous and next buttons to navigate.
1/1
$735,000
This is a carousel with tiles that activate property listing cards. Use the previous and next buttons to navigate.
1/1
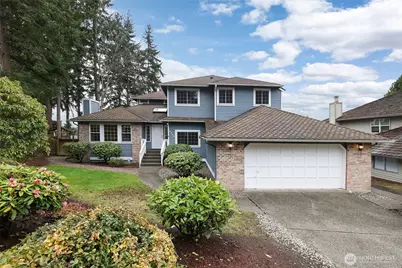
Property Description
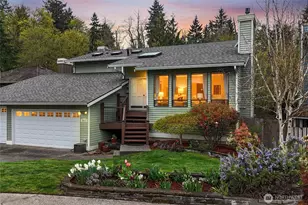
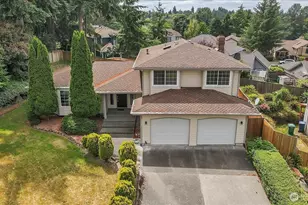
Located in the Westridge neighborhood, this spacious and beautifully appointed home offers light and bright living spaces. Just off the foyer, the formal living and dining rooms are ideal for gatherings and everyday comfort. The updated kitchen features a large island, ample storage, and stainless steel appliances, flowing into the main living areas. Enjoy a cozy gas fireplace with charming shiplap accents, built-in cabinetry, and direct access to the covered deck -perfect for taking in the sweeping territorial views with picturesque sunsets nightly. This level also includes a bedroom, laundry area, and an updated 3/4 bath, creating versatile guest quarters or flexible living space. Upstairs, you'll find three additional bedrooms, including a generous primary suite with an attached flex room behind French doors-ideal for a home office, studio, or wellness space. The five-piece en suite bath offers dual vanities, a soaking tub, and two walk-in closets. Two additional bedrooms and an updated full bath complete the upper level. Outside, enjoy a fully fenced backyard, dedicated garden space for homegrown produce, and a beautifully maintained setting along a manicured street with mature landscaping. This home blends space, comfort, and scenic surroundings in one exceptional package. Ample storage underneath the home for potential ADU or MIL unit. Mortgage savings may be available for buyers of this listing.
Full Property Details
Full Property Details for 1113 SW 325th Pl
General
- Sold For: $735,000
- HOA FEE: $18/month
- HOA FEE FREQ.: Annually
- Taxes: $6,384 (2025)
- Status: Closed
- Type: Single Family
- Source: NWMLS
- MLS ID: 2517065
- Added to Site: 77 day(s) ago
Interior
- Interior Features: Bath Off Primary, Ceiling Fan(s), Dbl Pane/Storm Window, Dining Room, Fireplace, Skylight(s), Vaulted Ceiling(s), Walk-In Closet(s)
- Fireplace: Yes
- Number of Fireplaces: 2
- Fireplace(s): Gas, Wood Burning
- Appliances: Dishwasher(s), Dryer(s), Garbage Disposal, Microwave(s), Refrigerator(s), Stove(s)/Range(s)
- Flooring: Ceramic Tile, Hardwood
Rooms
Bathrooms
- Total Bathrooms: 3
- Full Bathrooms: 2
- 3/4 Bathrooms: 1
- Upper - Full Baths: 2
- Lower - 3/4 Baths: 1
Bedrooms
- Total Bedrooms: 4
- Bedrooms Upper: 3
- Bedrooms Lower: 1
Additional Information
- Amenities: Deck, Fenced-Fully, Gas Available, Patio
- Security/Safety: Fully Fenced
Parking
- Garage: Yes
- Attached garage: Yes
- Covered Spaces: 2
- Parking Features: Driveway, Attached Garage
Location
- Area: 110 - Dash Point/Federal Way
- County: King
- Subdivision: Alderbrook
- Driving Directions: I-5 to 320th West to 11th Ave. SW. South to 325th Pl R to 113th on Left
School Information
- High School District: Federal Way
- Elementary School: Buyer To Verify
- Middle School: Buyer To Verify
- High School: Buyer To Verify
Community
- Association: Yes
- Assoc. Fees Include: Common Area Maintenance
Heating & Cooling
- Cooling Type: None
- Heating Type: Forced Air
Utilities
- Sewer: Sewer Connected
- Water: Public
Structural Information
- Architectural Style: Traditional
- Structure Type: House
- Exterior Const.: Cement/Concrete, Wood
- Basement Desc.: Unfinished
- Foundation: Block
- Roof: Composition
- Entry Location: Main
- Square Feet: 2,530
- Finished Total: 2,530 Sq. Ft.
- Year Built: 1987
- Property Condition: Good
Lot Features
- Lot Size (Acres): 0.1888
- Lot Size (Sq. Ft.): 8,225
- Lot Size Source: Realist - Buyer to Verify
- Topography: Level, Partial Slope
- Lot Features: Sidewalk
- Trees/Vegetation: Garden Space
Financial Considerations
- Association Fee: $220
- Assoc Fee Freq.: Annually
- Tax Amount: $6,384
- Tax Year: 2025
- Terms: Cash, Conventional
Disclosures and Reports
- Special Conditions: None
- Inclusions: Dishwasher(s), Dryer(s), Garbage Disposal, Microwave(s), Refrigerator(s), Stove(s)/Range(s)
- Property ID: 9264940230
Listed by Renee Rossi | Redfin | (425) 418-7628
Sold by Kappie Durr | Redfin
Get Pre-Approved Today
Schools
Schools serving 1113 SW 325th Pl
School District:Federal Way School District
| Name | Grades | Distance |
|---|---|---|
Silver Lake Elementary School, Federal Way, WA 1310 Southwest 325th Street, Federal Way, WA 98023 | K-5 | 0.6 mi |
Illahee Middle School 36001 1st Avenue South, Federal Way, WA 98003 | 6-8 | 2.2 mi |
Decatur High School 2800 Southwest 320th Street, Federal Way, WA 98023 | 9-12 | 1.1 mi |
Disclaimer:
School attendance boundaries provided by ATTOM Data Solutions and are for reference only. Contact the school directly to verify enrollment eligibility.
Price & Sales History for 1113 SW 325th Pl
Date
Details
Price
Change
Source
6/16/2026
Sold
$735,000
—
MLS
5/01/2026
Listed
$735,000
—
MLS
Disclaimer: Historical sales information is derived from public records provided by the county offices. Information is not guaranteed and should be independently verified.
1113 SW 325th Place, Federal Way, WA 98023 (MLS# 2517065) is a Single Family property that was sold at $735,000 on June 16, 2026. Want to learn more about 1113 SW 325th Place? Do you have questions about finding other Single Family real estate for sale in Federal Way? You can browse all Federal Way real estate or contact a Coldwell Banker agent to request more information.