This is a carousel with tiles that activate property listing cards. Use the previous and next buttons to navigate.
1/1
$835,000
This is a carousel with tiles that activate property listing cards. Use the previous and next buttons to navigate.
1/1
Property Description
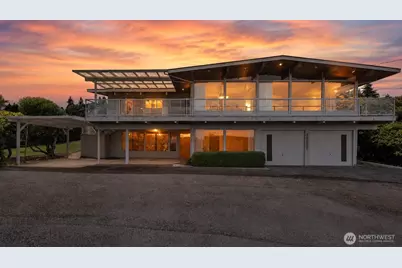
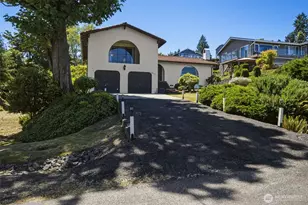
A classic 1960s mid-century on Marine View Drive, original throughout and offered as-is - a chance to take a true post-and-beam home and make it your own. The architecture is the draw: deep exposed beams, tongue-and-groove cedar ceilings that carry from inside to the covered deck, and walls of glass that pull a panoramic north-facing Puget Sound view straight into the main living space. The water runs the length of the view - Des Moines and the marina, the wooded point of Three Tree Point, and West Seattle in the far distance - visible from the great room, the dining room, and the deck beyond.Inside, the original character is intact. A floor-to-ceiling stacked-stone fireplace anchors the great room, where open-beam ceilings and a wall of view glass set the tone. The dining room sits at the corner of the glass, the kitchen opens to the main level, and a stone-and-cedar entry with an open stair connects the two floors. Period details run throughout - wood cabinetry, original baths, mid-century lines that are increasingly hard to find unaltered.Outside, a full-width covered deck stretches across the water side, built for taking in the Sound in any weather. There's a carport and a separate two-car garage. Community gated beach access is available for a small yearly fee, putting the shoreline within reach. A solid mid-century with a rare north-facing Sound view, ready for its next chapter - minutes to the Des Moines Marina and quick to I-5, SR-509, and Sea-Tac.
Full Property Details
Full Property Details for 29852 Marine View Dr SW
General
- Sold For: $835,000
- Taxes: $7,934 (2025)
- Status: Closed
- Type: Single Family
- Source: NWMLS
- MLS ID: 2545502
- Added to Site: 62 day(s) ago
Interior
- Interior Features: Bath Off Primary, Dining Room, Fireplace, Security System, Sprinkler System, Vaulted Ceiling(s), Water Heater
- Fireplace: Yes
- Number of Fireplaces: 2
- Fireplace(s): See Remarks, Wood Burning
- Appliances: Dishwasher(s), Dryer(s), Garbage Disposal, Refrigerator(s), See Remarks, Washer(s)
- Flooring: Laminate, Slate, Carpet
Rooms
Bathrooms
- Total Bathrooms: 2
- Full Bathrooms: 1
- 3/4 Bathrooms: 1
- Main Floor Baths: 1
- Lower - 3/4 Baths: 1
Bedrooms
- Total Bedrooms: 5
- Bedrooms Lower: 2
- Bedrooms Main: 3
Additional Information
- Amenities: Cable TV, Deck, Fenced-Partially, Gas Available, High Speed Internet, Patio, Sprinkler System
- Security/Safety: Partially Fenced, Security System
Parking
- Garage: Yes
- Attached garage: Yes
- Carports: Yes
- Covered Spaces: 4
- Parking Features: Attached Carport, Attached Garage
Location
- Area: 110 - Dash Point/Federal Way
- County: King
- Subdivision: Marine View Park
- Building Name: Marine View Estates Addition
- Driving Directions: Dash Point Rd, West on 12th SW. L on Marine View Dr SW. Around the corner to the property. Look for mailbox for driveway up to the house on you R.
- Direction Faces: Northwest
School Information
- High School District: Federal Way
- Elementary School: Adelaide Elem
- Middle School: Lakota Mid Sch
- High School: Decatur High
Heating & Cooling
- Air Conditioning: Yes
- Cooling Type: Central Air, Forced Air
- Heating Type: Forced Air
- Water Heater: NG
Utilities
- Sewer: Sewer Connected
- Water: Public
Structural Information
- Architectural Style: Contemporary
- Structure Type: House
- Exterior Const.: Wood
- Basement Desc.: Daylight, Finished
- Foundation: Slab
- Roof: Torch Down
- Entry Location: Split
- Square Feet: 2,940
- Finished Total: 2,920 Sq. Ft.
- Unfinished Total: 20 Sq. Ft.
- Year Built: 1963
- Property Condition: Good
Lot Features
- Property View: Mountains, See Remarks, Sound, Territorial
- Lot Size (Acres): 0.3581
- Lot Size (Sq. Ft.): 15,600
- Lot Size Source: Realist
- Topography: Partial Slope
- Lot Features: Dead End Street, Paved, Secluded
- Trees/Vegetation: Fruit Trees, Garden Space
Financial Considerations
- Tax Amount: $7,934
- Tax Year: 2025
- Terms: Cash, Conventional, FHA, See Remarks, VA Loan
Disclosures and Reports
- Special Conditions: None
- Inclusions: Dishwasher(s), Dryer(s), Garbage Disposal, Refrigerator(s), See Remarks, Washer(s)
- Property ID: 5153200136
Listed by Roger Bintner Sr | Windermere RE West Campus Inc | (253) 838-7900
Sold by Tracy Au | TD Home Team Inc
Get Pre-Approved Today
Schools
Schools serving 29852 Marine View Dr SW
School District:Federal Way School District
| Name | Grades | Distance |
|---|---|---|
Adelaide Elementary School 1635 Southwest 304th Street, Federal Way, WA 98023 | K-5 | 0.4 mi |
Lakota Middle School 1415 Southwest 314th Street, Federal Way, WA 98023 | 6-8 | 1 mi |
Decatur High School 2800 Southwest 320th Street, Federal Way, WA 98023 | 9-12 | 1.4 mi |
Disclaimer:
School attendance boundaries provided by ATTOM Data Solutions and are for reference only. Contact the school directly to verify enrollment eligibility.
Price & Sales History for 29852 Marine View Dr SW
Date
Details
Price
Change
Source
8/11/2026
Sold
$835,000
-4.57%
MLS
6/25/2026
Listed
$875,000
—
MLS
Disclaimer: Historical sales information is derived from public records provided by the county offices. Information is not guaranteed and should be independently verified.
29852 Marine View Drive SW, Federal Way, WA 98023 (MLS# 2545502) is a Single Family property that was sold at $835,000 on August 11, 2026. Want to learn more about 29852 Marine View Drive SW? Do you have questions about finding other Single Family real estate for sale in Federal Way? You can browse all Federal Way real estate or contact a Coldwell Banker agent to request more information.