No photo available
$789,360 Just Listed
Property Description
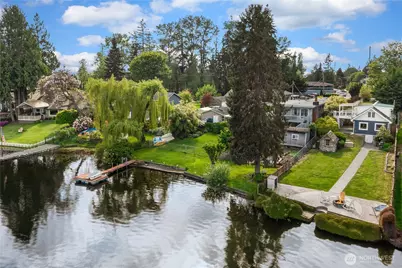
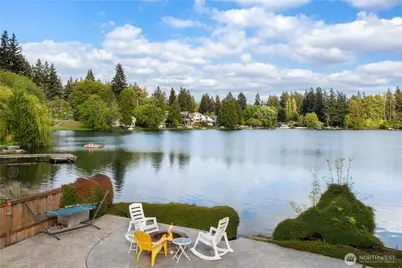
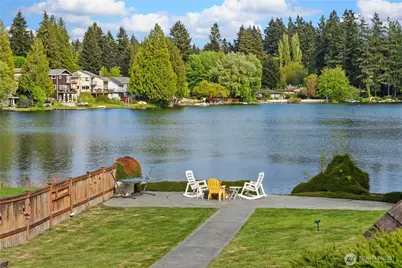
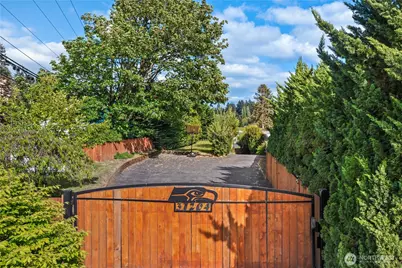
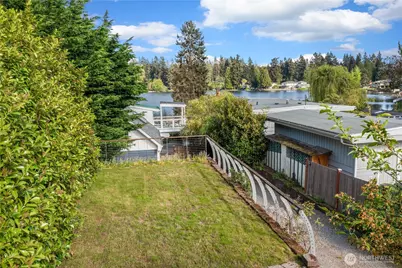
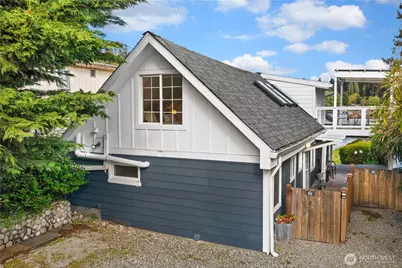
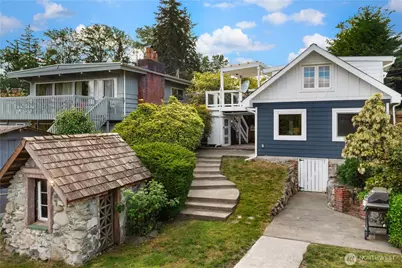
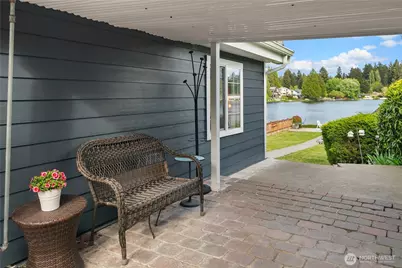
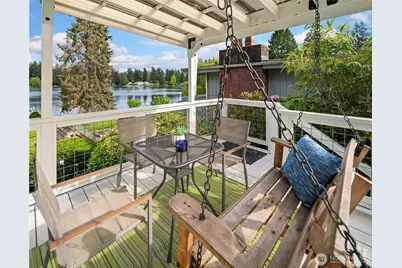
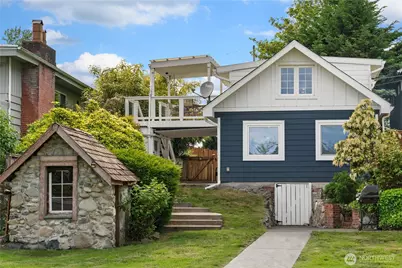
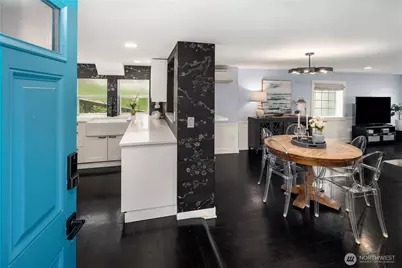
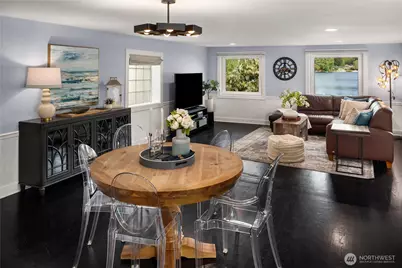
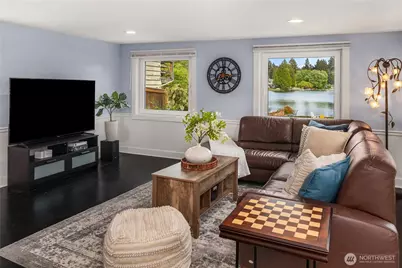
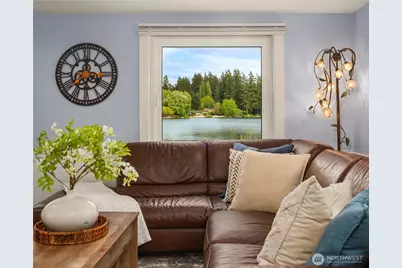
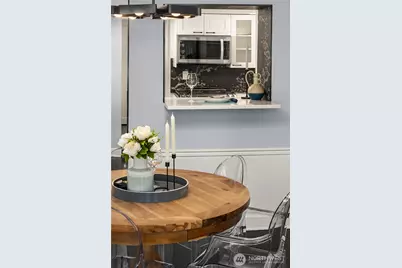
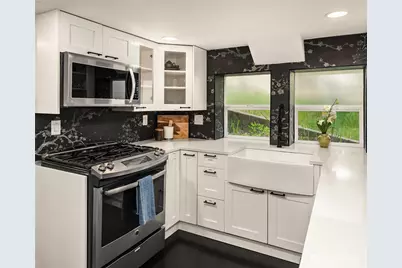
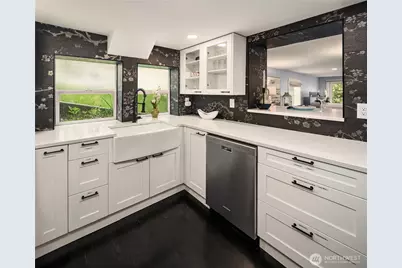
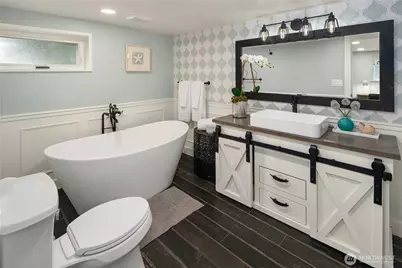
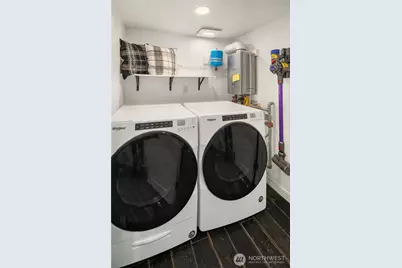
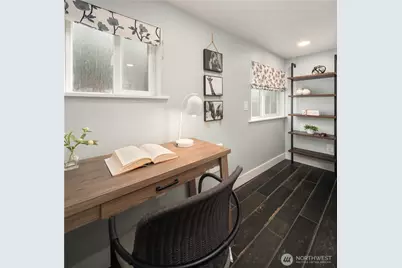
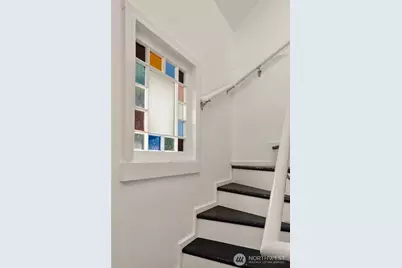
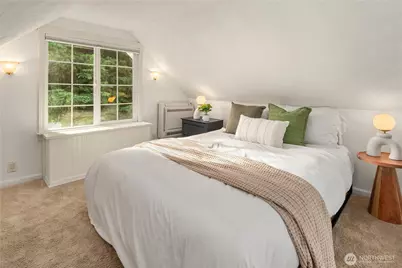
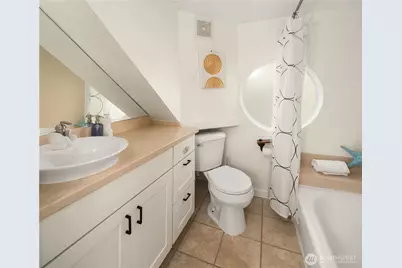
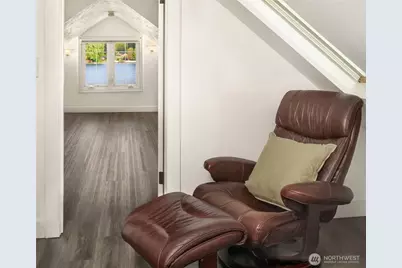
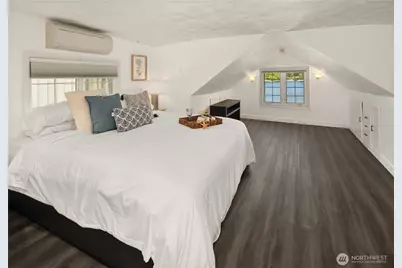
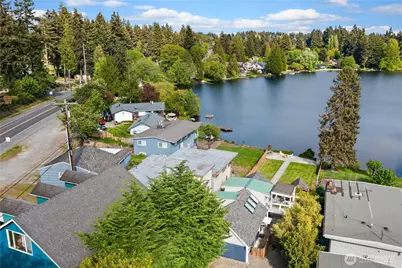
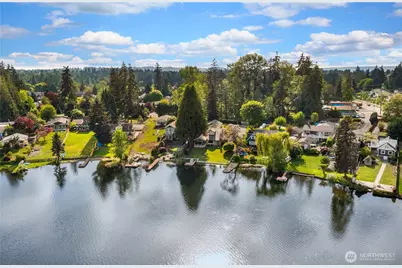
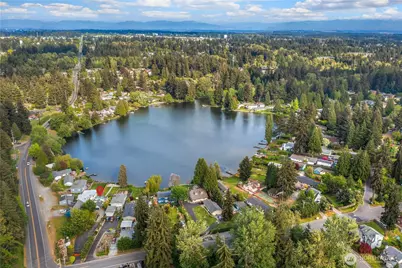
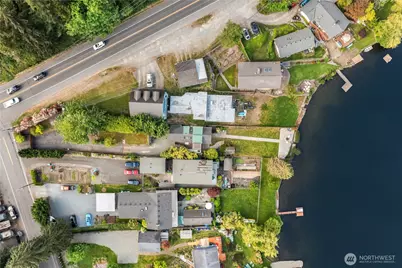
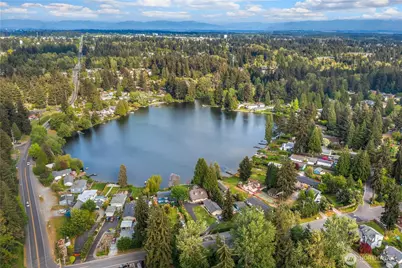
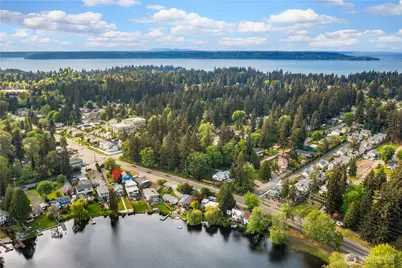
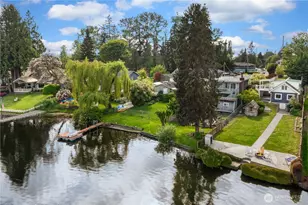
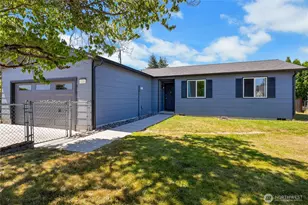
Experience elevated lakefront living in this fully renovated retreat, where breathtaking sunset views, modern comfort, and everyday convenience come together seamlessly. Privately tucked behind a gated entry, this serene waterfront escape offers exceptional privacy just minutes from shopping, dining, grocery stores, major commuter routes, and Light Rail access.Set back from the shoreline for enhanced privacy and sweeping panoramic vistas, the home frames picturesque lake views from nearly every room-like a living work of art. The light-filled open-concept main level is designed for effortless indoor-outdoor living, with expansive windows overlooking the spacious yard and tranquil water beyond.The beautifully remodeled kitchen features premium appliances, elegant glass-front cabinetry, abundant storage, and intimate bar seating that flows seamlessly into the dining and living areas. A spa-inspired bath suite, dedicated office/laundry area, and flexible guest space add both comfort and versatility. Upstairs, the tranquil primary suite opens to a covered private patio overlooking the lake, an ideal setting for morning coffee or evening sunsets.Enjoy fishing, swimming, and paddleboarding just steps away, while refinished hardwood floors add timeless warmth throughout. Extensive upgrades, including updated plumbing, electrical, Hardie siding, and A/C, make this exceptional lakefront home truly move-in ready.
Full Property Details
Full Property Details for 31204 8th Ave SW
General
- Price: $789,360
- HOA FEE: $5/month
- HOA FEE FREQ.: Annually
- Taxes: $5,504 (2025)
- Status: Active
- Type: Single Family
- Source: NWMLS
- MLS ID: 2529892
- Updated: 5/26/2026
- Added to Site: 3 day(s) ago
Interior
- Interior Features: Dbl Pane/Storm Window, Dining Room, Skylight(s), Water Heater
- Appliances: Dishwasher(s), Dryer(s), Garbage Disposal, Microwave(s), Refrigerator(s), Stove(s)/Range(s), Washer(s)
- Flooring: Ceramic Tile, Hardwood, Carpet
Rooms
Bathrooms
- Total Bathrooms: 2
- Full Bathrooms: 2
- Upper - Full Baths: 1
- Main Floor Baths: 1
Bedrooms
- Total Bedrooms: 2
- Bedrooms Upper: 2
Additional Information
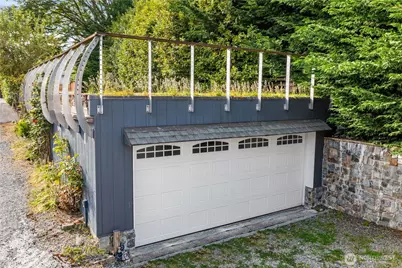
- Amenities: Deck, Dock, Fenced-Fully, Gated Entry, High Speed Internet, Patio, RV Parking
- Security/Safety: Fully Fenced, Security Gate
Parking
- Garage: Yes
- Covered Spaces: 2
- Parking Features: Driveway, Detached Garage, RV Parking
Location
- Area: 110 - Dash Point/Federal Way
- County: King
- Subdivision: Mirror Lake
- Driving Directions: From I-5, take the Pacific Hwy S exit and turn onto S 312th St. Continue to 8th Ave SW and turn left. The home is located at the first gated driveway on the left. GPS friendly
School Information
- High School District: Federal Way
- Elementary School: Lake Grove Elem
- Middle School: Lakota Mid Sch
- High School: Federal Way Snr High
Community
- Association: Yes
- Assoc. Fees Include: Common Area Maintenance
Heating & Cooling
- Air Conditioning: Yes
- Cooling Type: Ductless
- Heating Type: Forced Air
- Water Heater: Tankless
Utilities
- Sewer: Sewer Connected
- Water: Public
Structural Information
- Structure Type: House
- Exterior Const.: Stone, Wood
- Foundation: Pillar/Post/Pier, Slab
- Roof: Composition
- Entry Location: Main
- Square Feet: 1,420
- Finished Total: 1,420 Sq. Ft.
- Year Built: 1943
Lot Features
- Property View: Lake, Territorial
- Lot Size (Acres): 0.3765
- Lot Size (Sq. Ft.): 16,400
- Lot Size Source: King County Record
- Topography: Level, Partial Slope, Terraces
- Lot Features: Paved
- Trees/Vegetation: Brush
Water Features
- Water Front: Yes
Financial Considerations
- Association Fee: $65
- Assoc Fee Freq.: Annually
- Tax Amount: $5,504.07
- Tax Year: 2025
- Terms: Cash, Conventional
Disclosures and Reports
- Special Conditions: None
- Inclusions: Dishwasher(s), Dryer(s), Garbage Disposal, Microwave(s), Refrigerator(s), Stove(s)/Range(s), Washer(s)
- Property ID: 5559200065
Listed by Hao Sun | John L. Scott, Inc. | (425) 454-2437 and Betty Dong | John L. Scott, Inc. | (425) 454-2437
Get Pre-Approved Today
Get a Great Insurance Rate
Schools
Schools serving 31204 8th Ave SW
School District:Federal Way School District
| Name | Grades | Distance |
|---|---|---|
Lake Grove Elementary School, Federal Way, WA 303 Sw 308th St, Federal Way, WA 98023 | K-5 | 0.4 mi |
Lakota Middle School 1415 Southwest 314th Street, Federal Way, WA 98023 | 6-8 | 0.5 mi |
Federal Way Senior High School 30611 16th Avenue South, Federal Way, WA 98003 | 9-12 | 1.5 mi |
Disclaimer:
School attendance boundaries provided by ATTOM Data Solutions and are for reference only. Contact the school directly to verify enrollment eligibility.
Price & Sales History for 31204 8th Ave SW
Date
Details
Price
Change
Source
5/26/2026
Listed
$789,360
3.32%
MLS
4/11/2022
Sold
$764,000
—
Public Record
Disclaimer: Historical sales information is derived from public records provided by the county offices. Information is not guaranteed and should be independently verified.
Tax History
Tax History for 31204 8th Ave SW
Year
Property Taxes
Change
Tax Assessment
Change
2024
$5,504
—
$555,000
25%
2024
$5,527
25%
$445,000
—
2022
$4,420
-3%
$445,000
26%
2021
$4,579
—
$353,000
-7%
2021
$4,579
9%
$378,000
7%
2020
$4,217
8%
$352,000
4%
2019
$3,899
-9%
$337,000
13%
2018
$4,272
17%
$299,000
18%
2017
$3,640
12%
$254,000
18%
2016
$3,243
8%
$216,000
5%
2015
$3,009
6%
$205,000
18%
2014
$2,827
—
$174,000
—
Disclaimer: Historical tax information is derived from public records provided by the county offices. Information is not guaranteed and should be independently verified.
Estimate the Cost
Estimate the Cost for 31204 8th Ave SW
31204 8th Avenue SW, Federal Way, WA 98023 (MLS# 2529892) is a Single Family property with 2 bedrooms and 2 full bathrooms. 31204 8th Avenue SW is currently listed for $789,360 and was received on May 26, 2026. Want to learn more about 31204 8th Avenue SW? Do you have questions about finding other Single Family real estate for sale in Federal Way City Center? You can browse all Federal Way City Center real estate or contact a Coldwell Banker agent to request more information.